A Building That Surprised at Every Turn
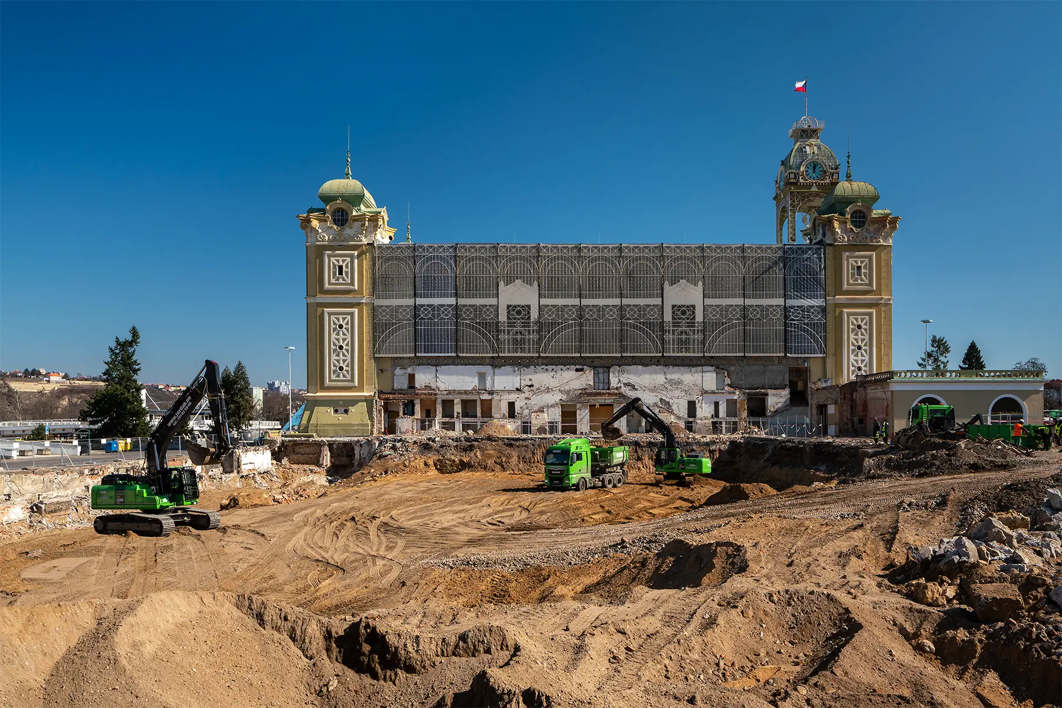
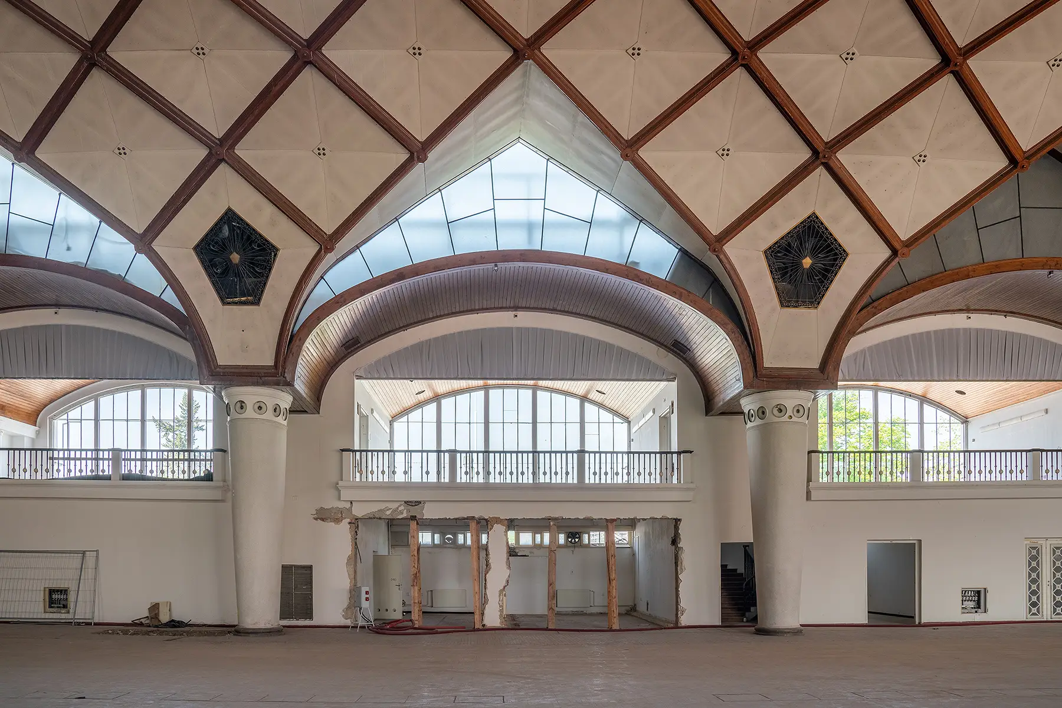
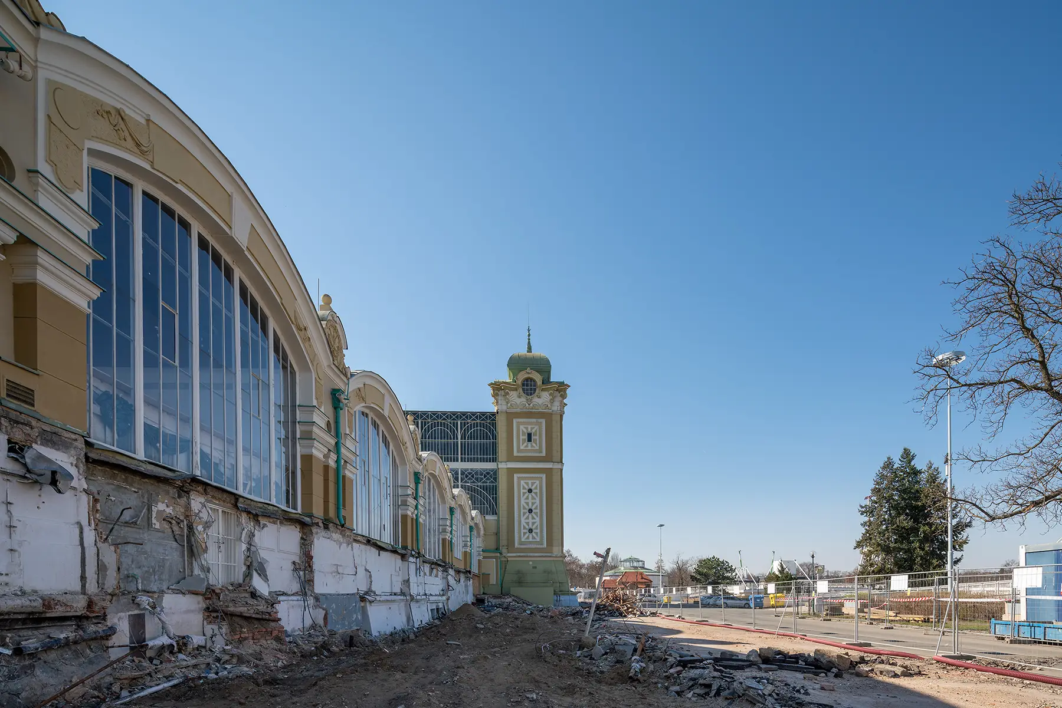
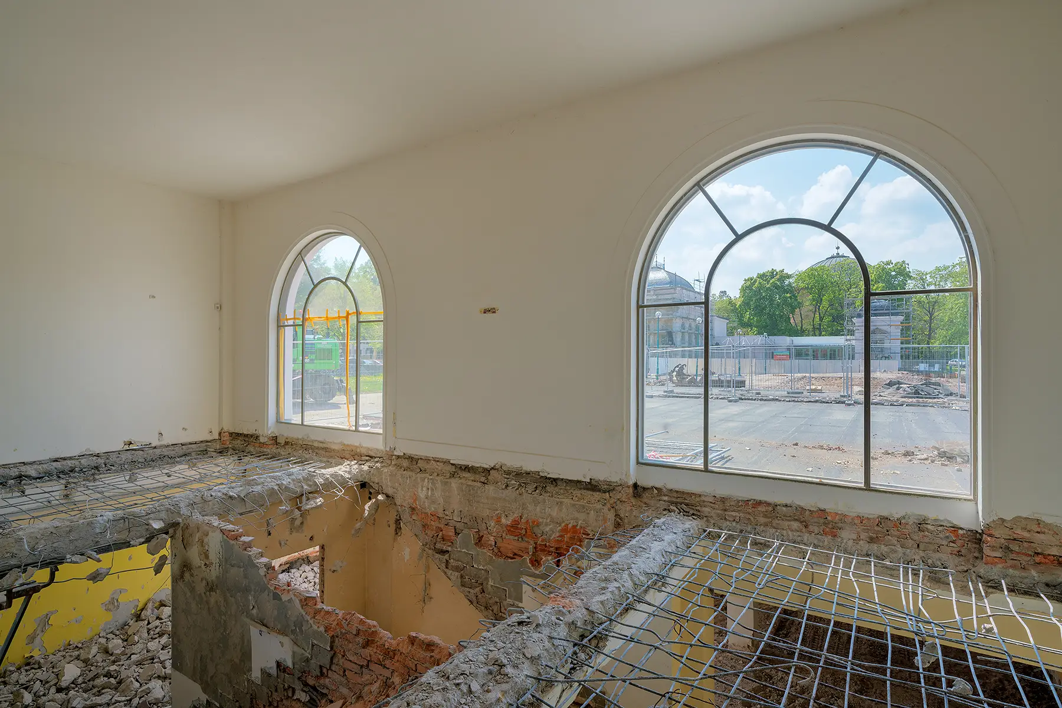
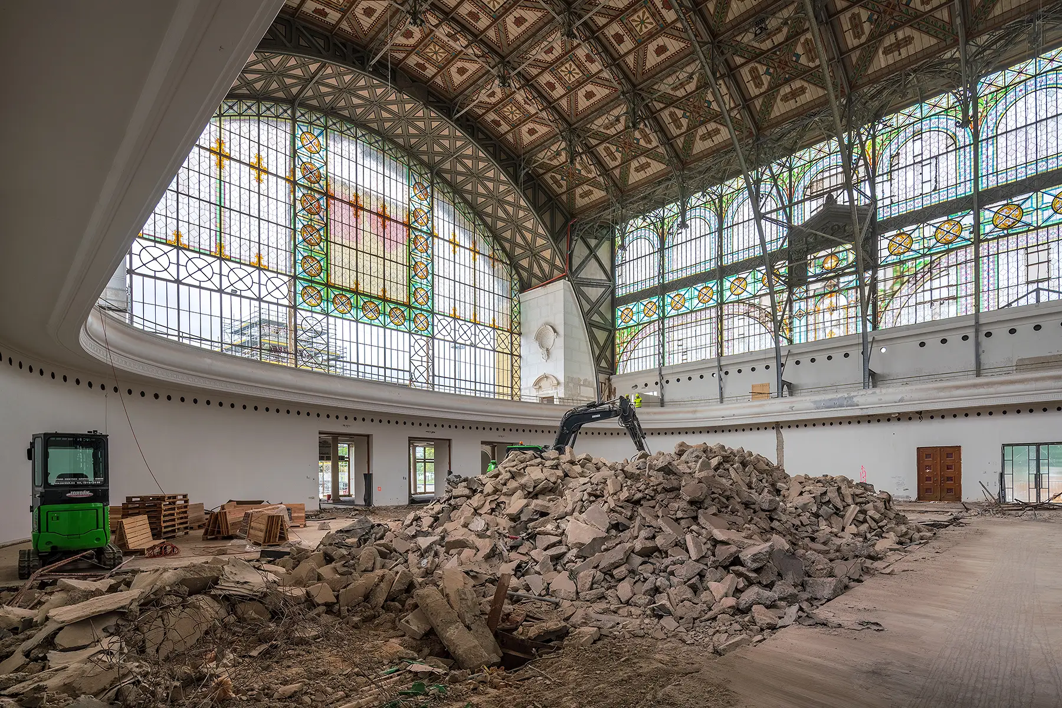
The reconstruction of the Industrial Palace was not merely a restoration of facades and historical elements. It was an extraordinarily complex intervention into a building constructed in multiple historical layers, where a series of unforeseen issues came to light only after removing the floors, ceilings, internal additions, and foundation structures.
Every uncovered layer brought new technical challenges, requiring flexible and precise solutions.
The original plan anticipated a shorter reconstruction period, but it gradually became clear that the building required more extensive remediation than could have been verified beforehand without destructive testing.
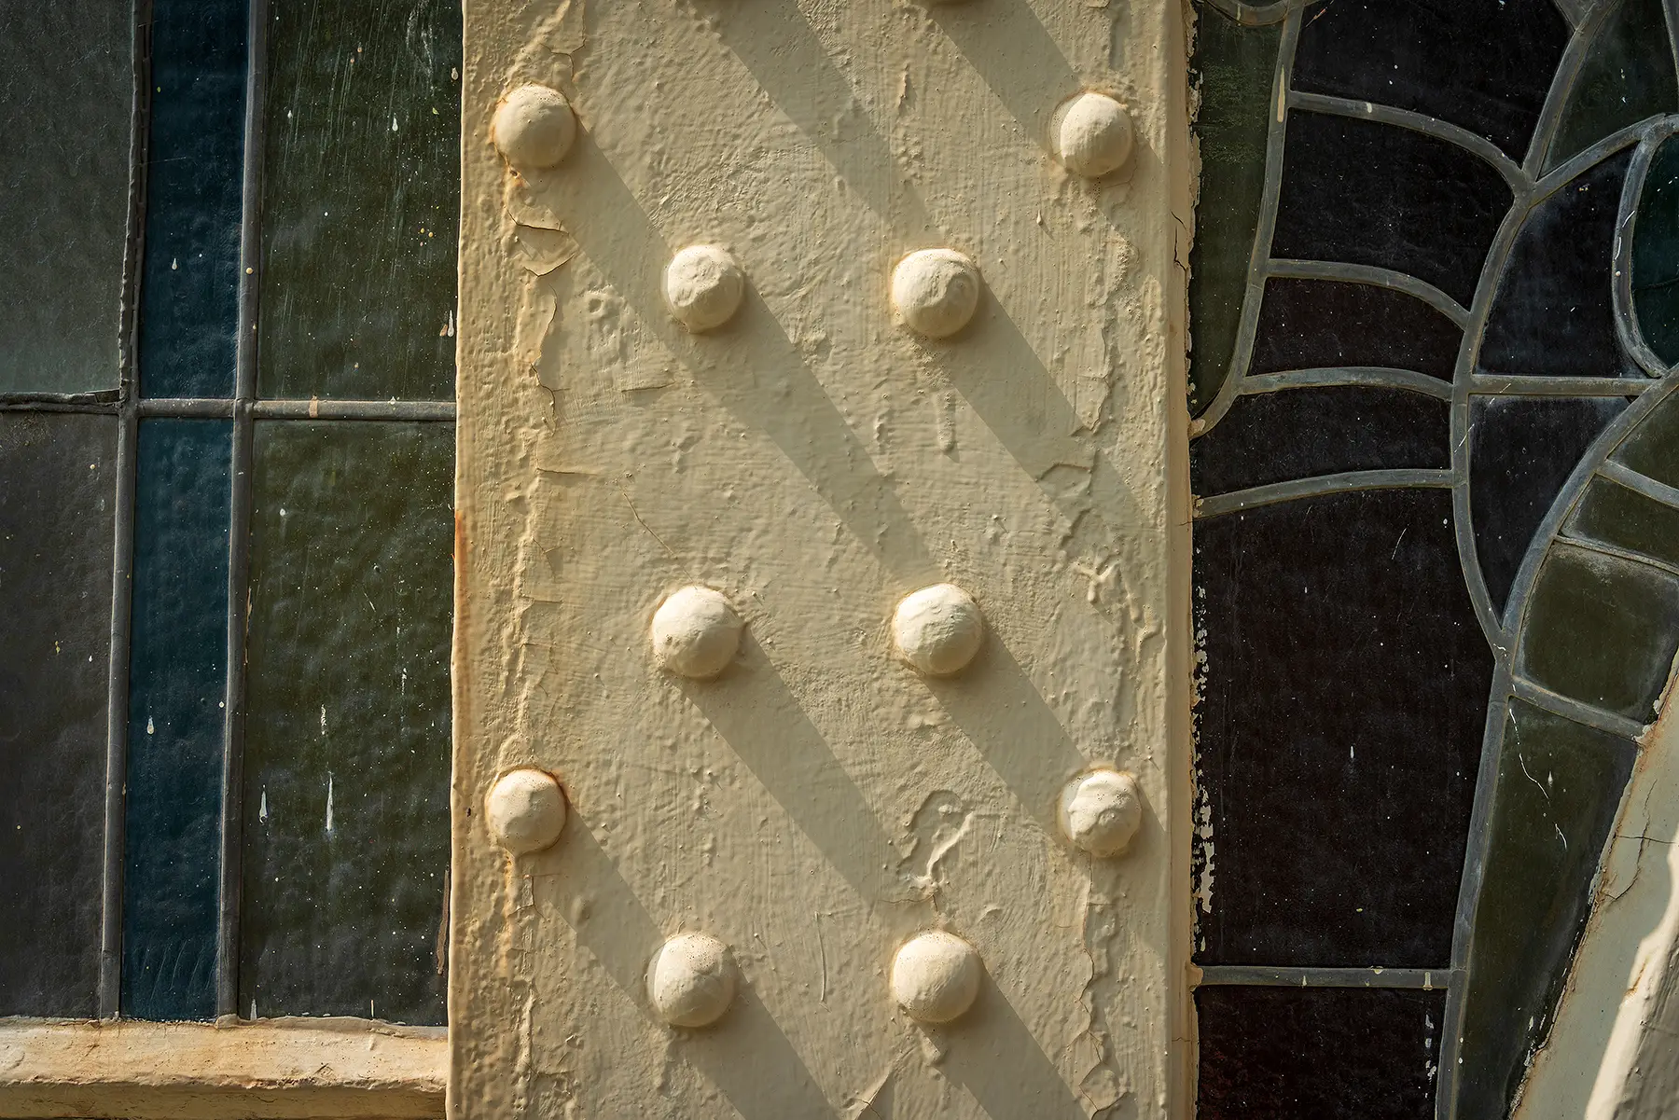
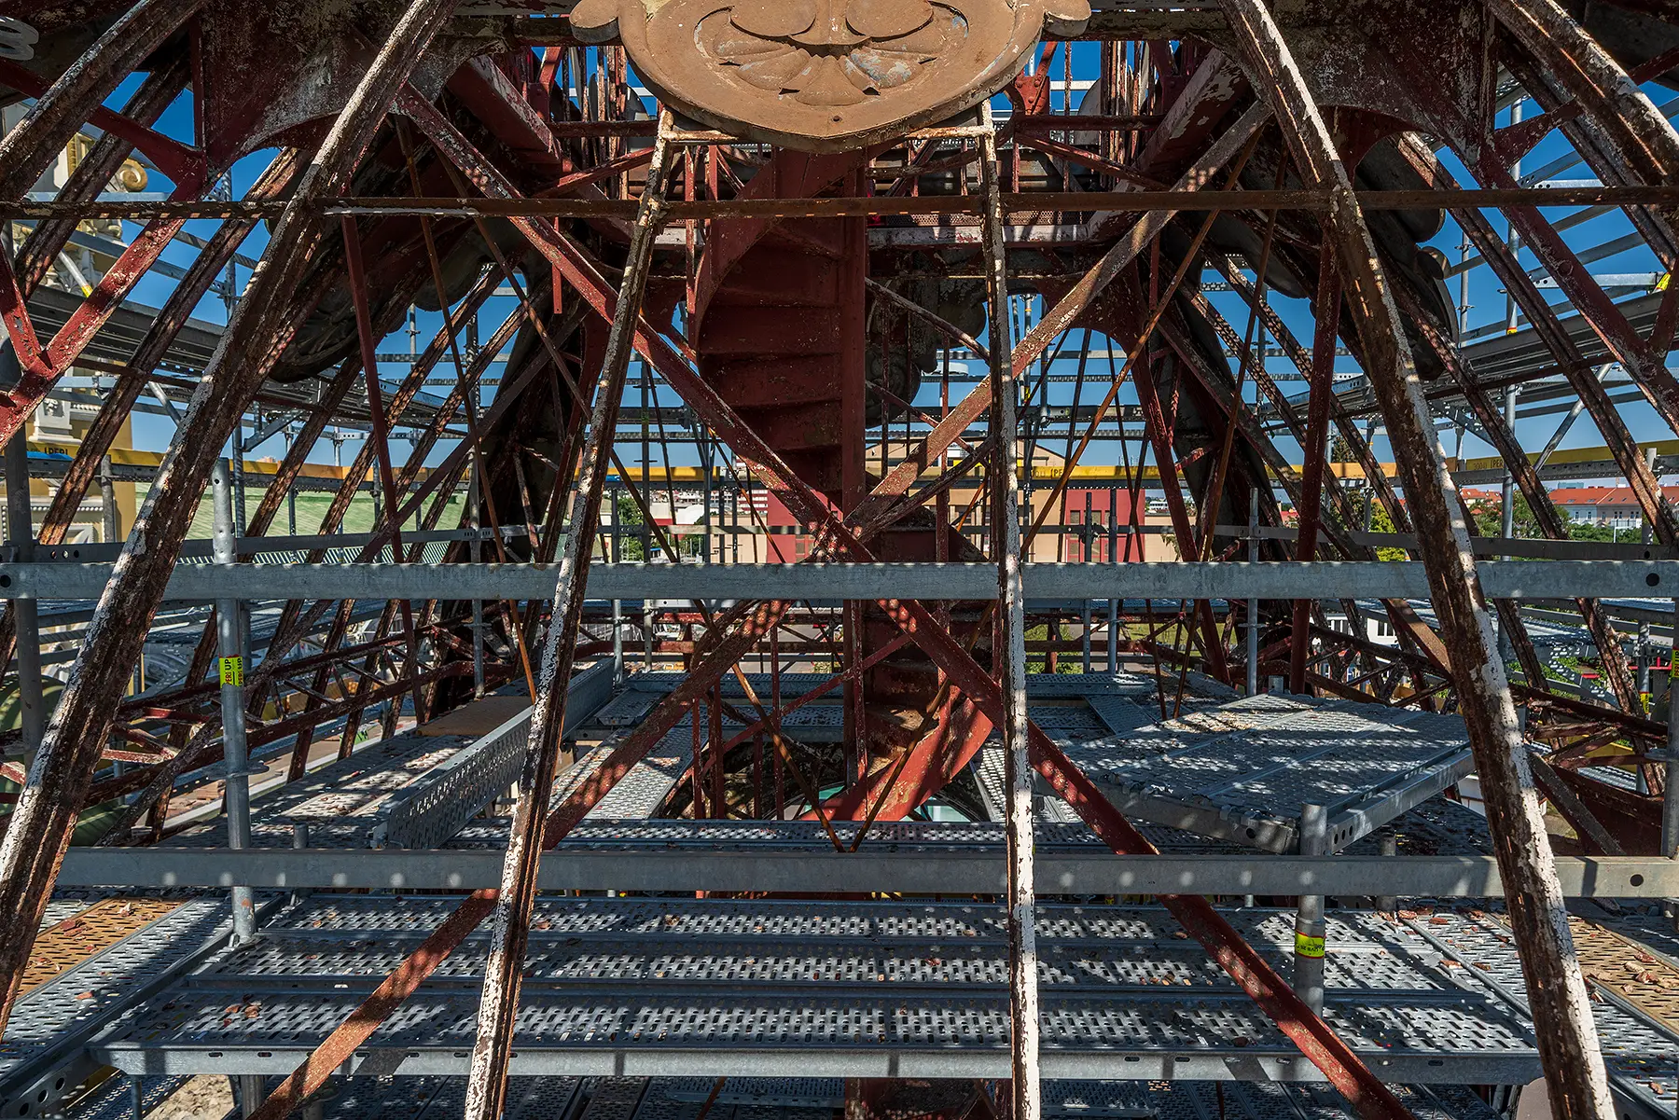
The greatest complications stemmed from the structural alterations made in the 1950s. These interventions concealed the original steel frameworks, hindered access to sections needing remediation, and hid technological defects in numerous places.
At the same time, builders had to contend with incomplete documentation of past interventions, unmapped utility networks surrounding the palace, and the difficult condition of the foundation structures.

Restoration as the Collective Work of Many Crafts
Designers, structural engineers, restorers, builders, technicians, and dozens of specialized trades contributed to the palace’s renewal. It is their collective masterpiece. Every detail, from the massive steel framework to the gilded crown, demanded a unique set of skills and patience.
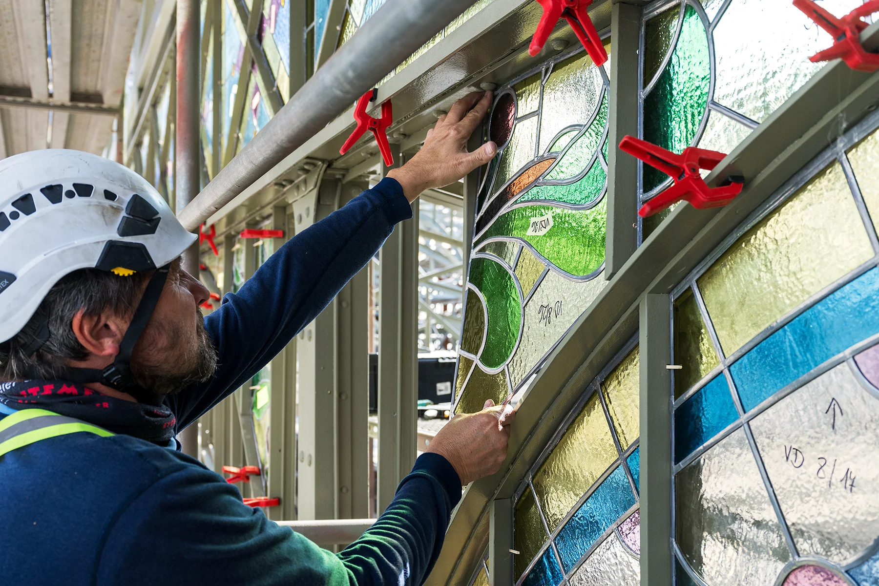
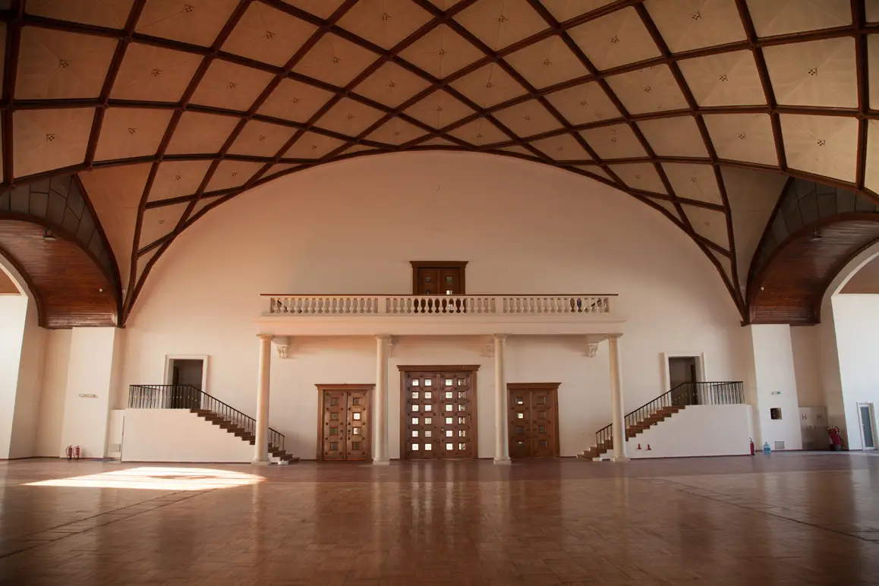
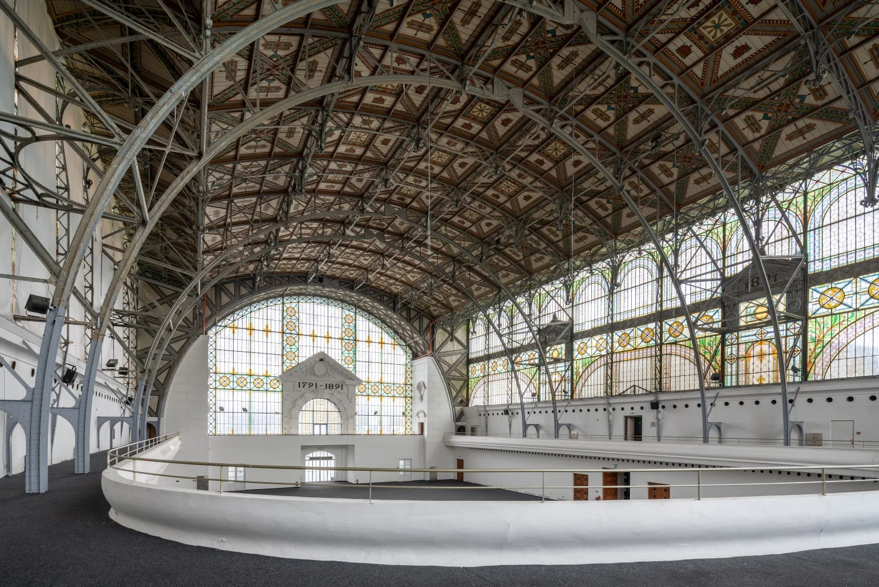
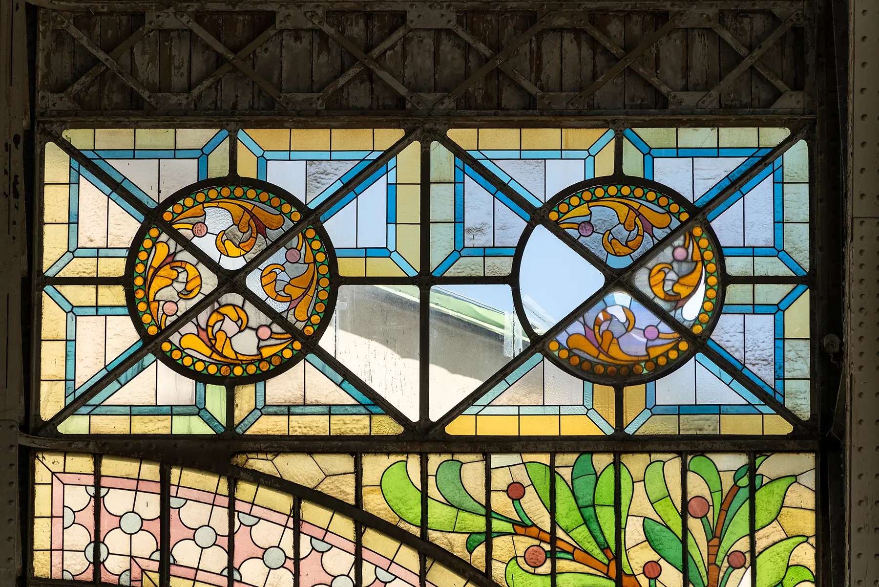
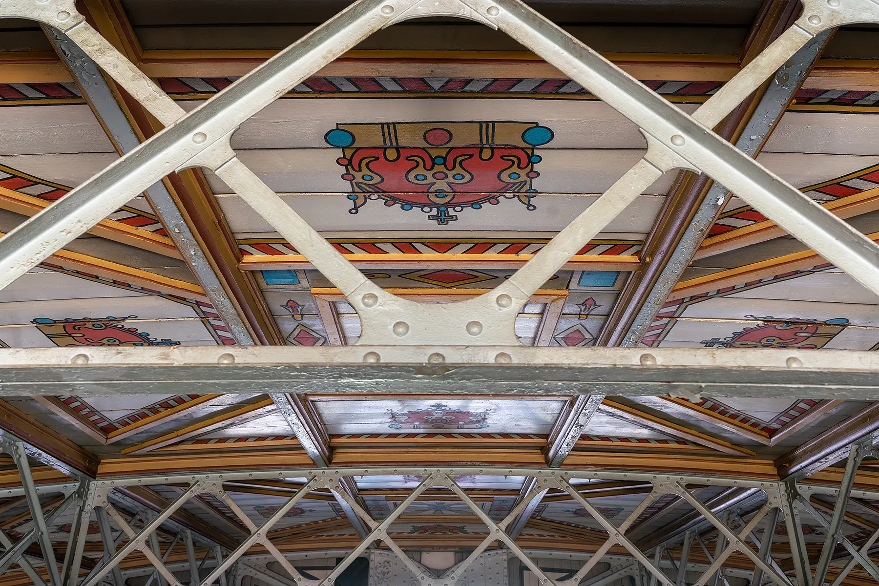
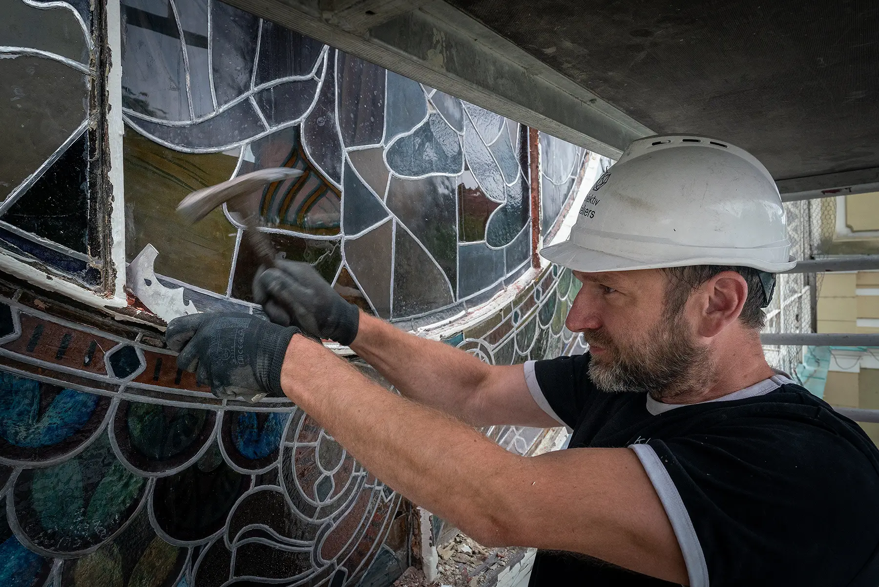
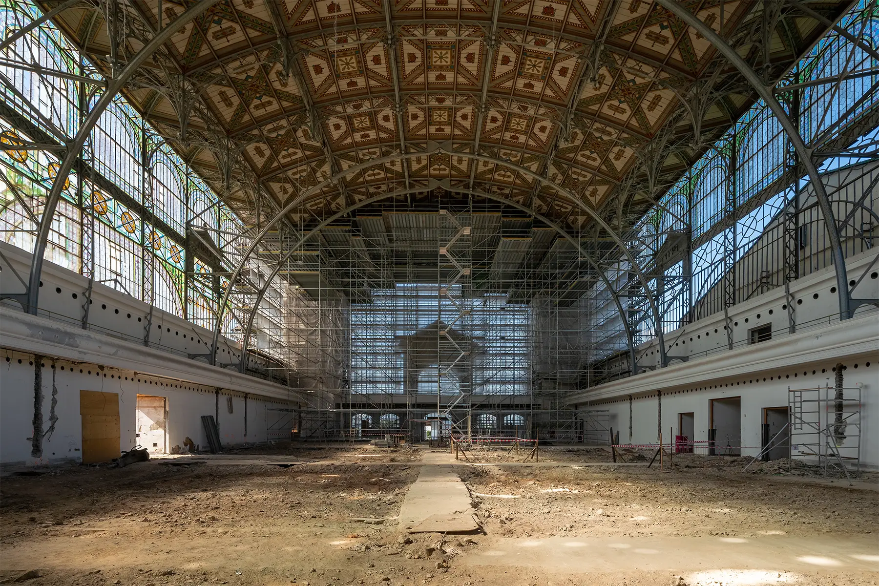
Restorers, painters, and carpenters collaborated to restore the Central Hall’s painted ceiling. Every single wooden plank had to be disassembled, cataloged, repaired, reinforced, and reinstalled into its precise position. Stained-glass artisans restored thousands of glass panes, sampling colors to match the original hues as closely as possible.
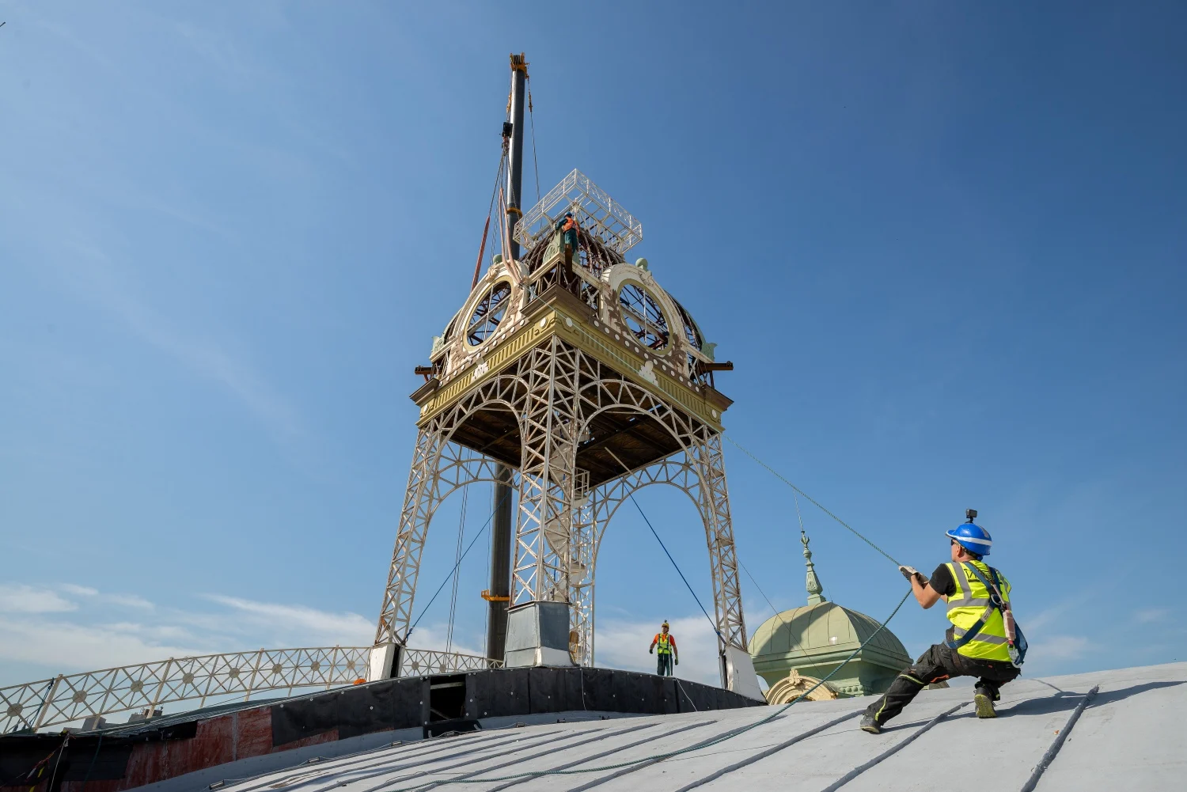
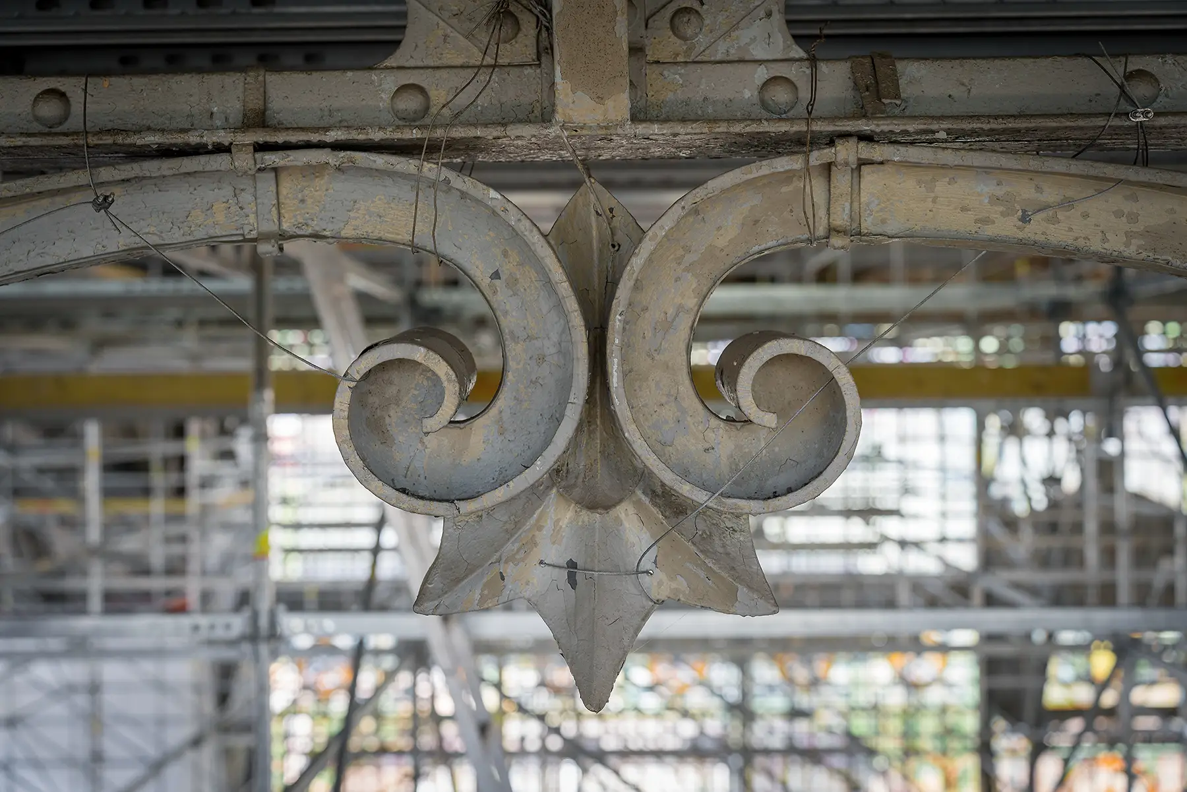
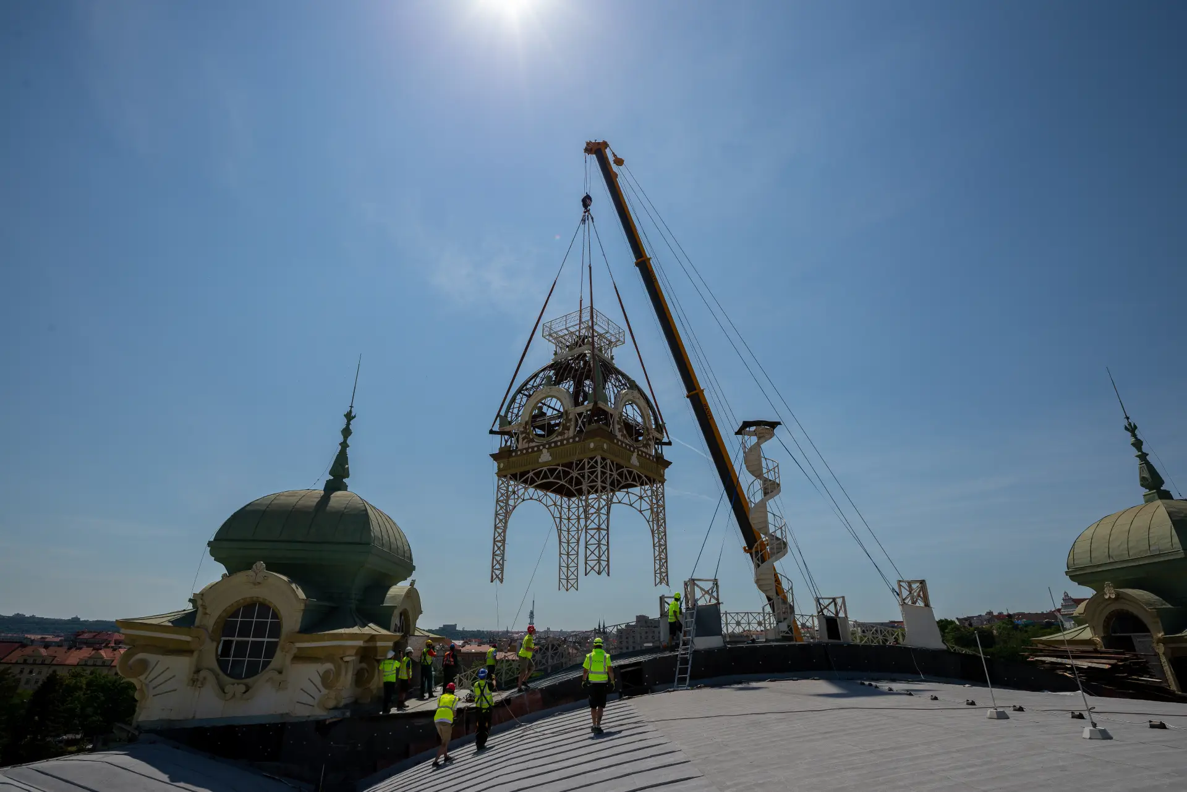
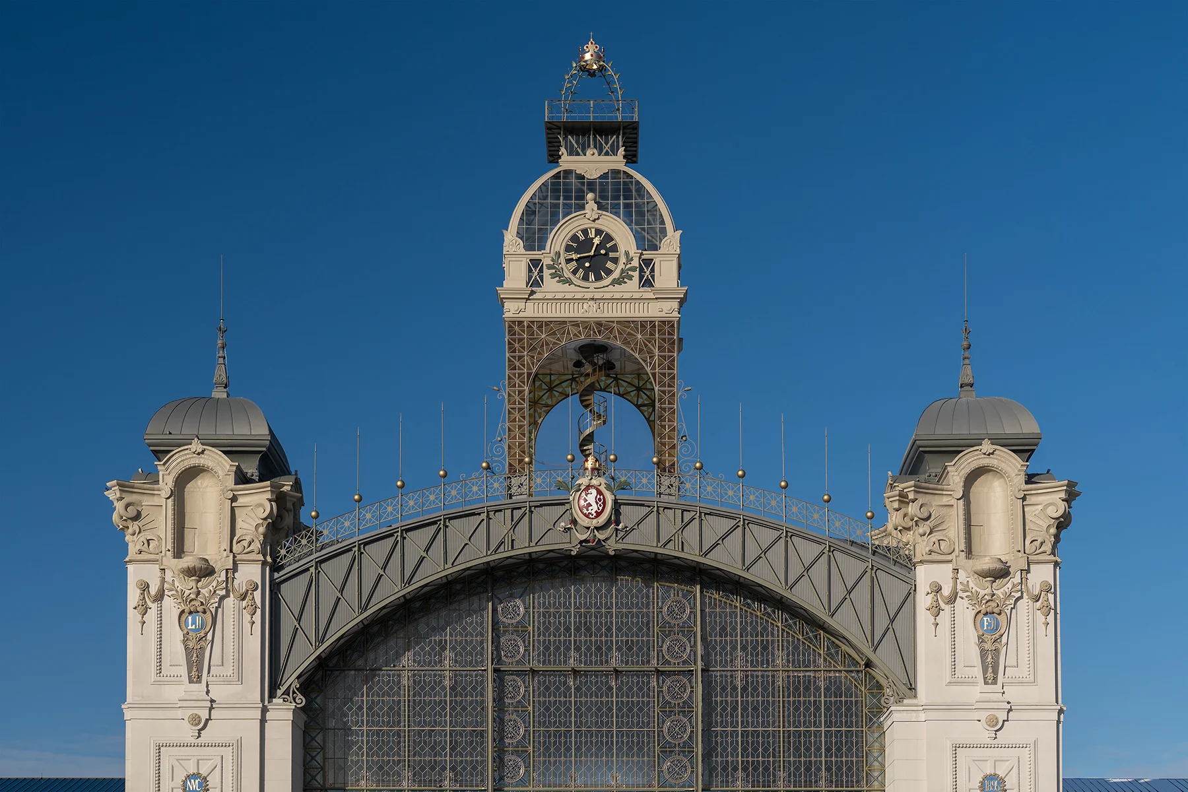
Coppersmiths, goldsmiths, blacksmiths, tinsmiths, and plasterers brought back the palace’s decorative elements – finials, parapets, aediculae, the royal crown, coats of arms, stucco details, and the metal components of the tower. Clockmakers meticulously restored the historic clockwork movement, dials, hands, and bell-metal cymbals.
Thanks to the extraordinary craftsmanship of Czech master artisans, the palace returns not as a mere replica, but as a living piece of history bearing the authentic touch of original master trades.
The Story of the Lost Stained Glass
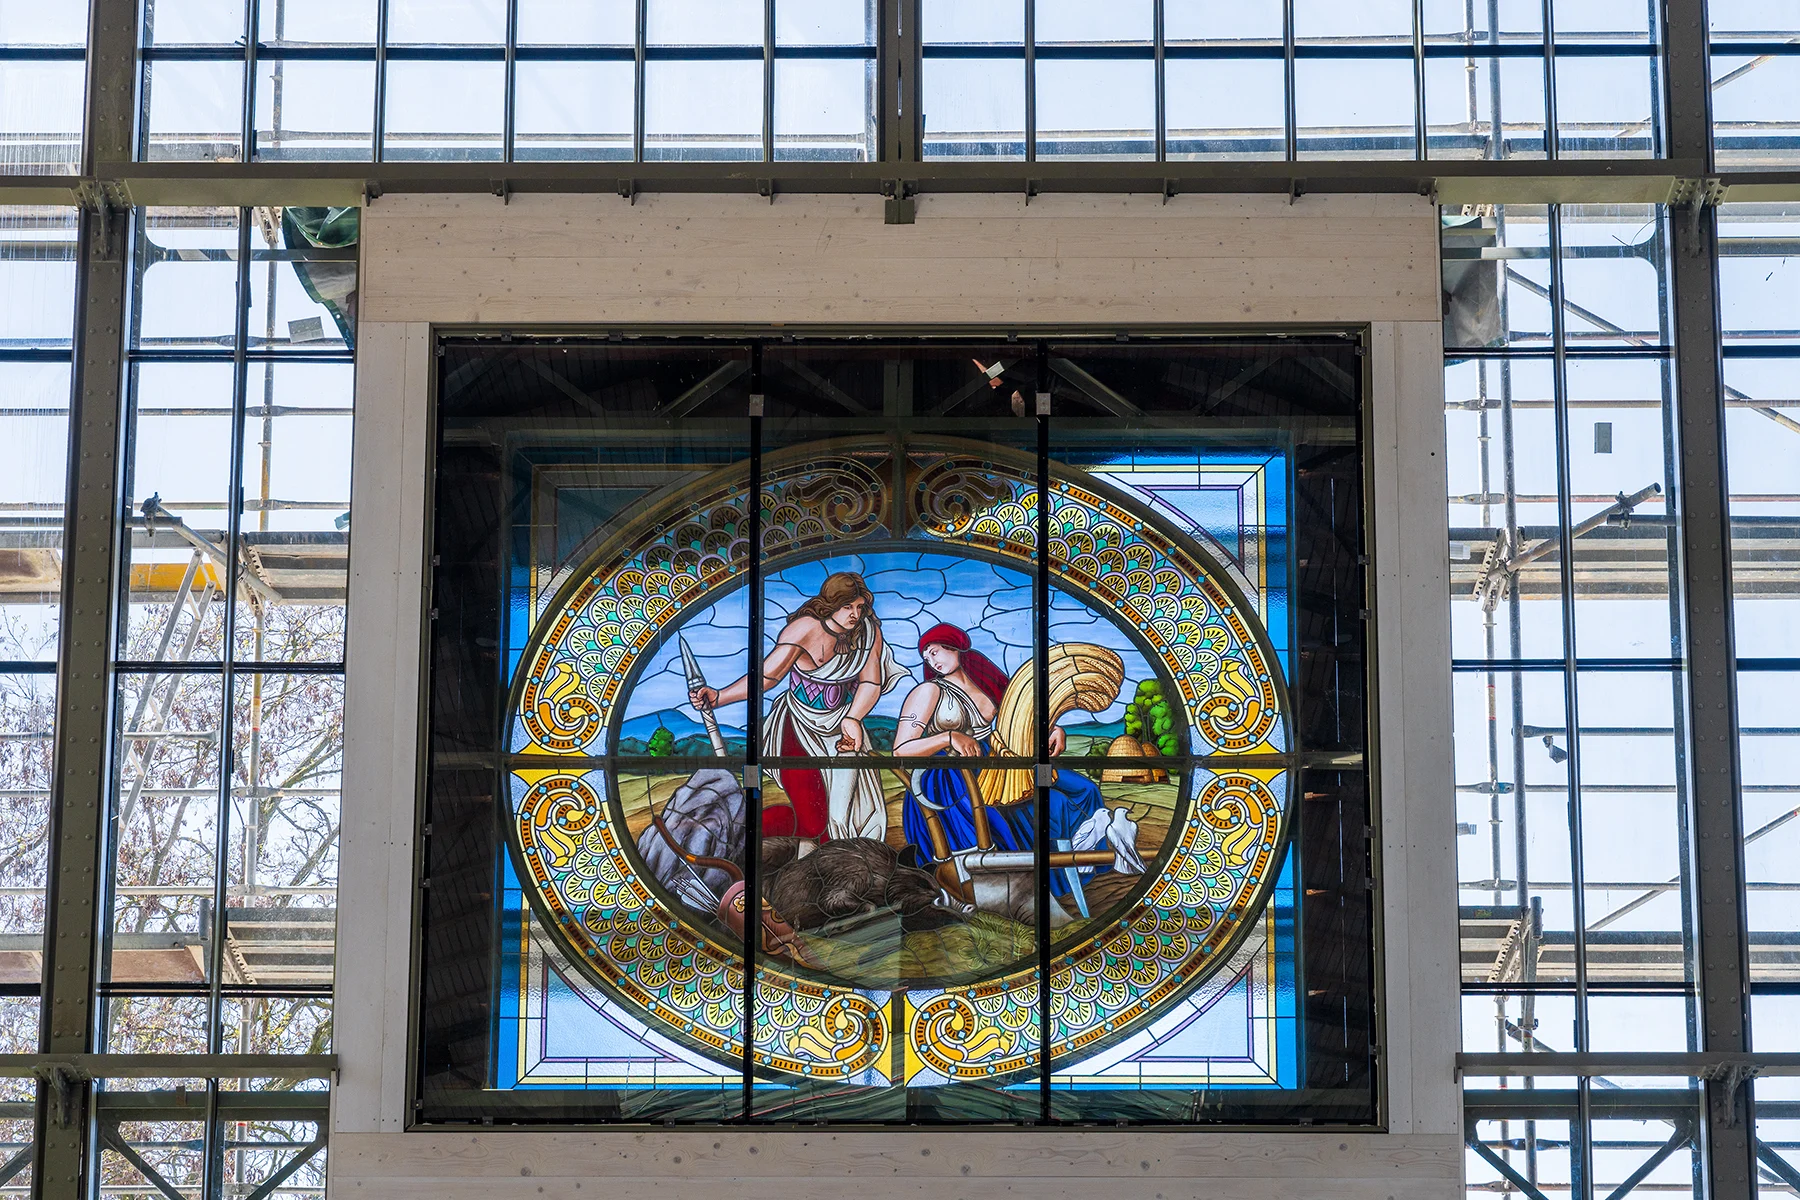
One of the most heartwarming stories of the restoration is the return of the oval painted stained-glass window on the side facade of the Left Wing. The original artwork featuring the motif of Plowing and Hunting, created after a design by painter Mikoláš Aleš, was destroyed during the catastrophic 2008 fire. Thanks to a public appeal titled “Looking for Mikoláš Aleš,” historical photograph reference files were recovered. This allowed master artisans to recreate a new stained-glass window measuring approximately 5.8 × 3.3 meters, faithfully seamlessly matching the original 1891 decoration.
Stained-glass windows are one of the defining hallmarks of the Industrial Palace, flooding the interior with light, color, and artistic storytelling. Their restoration represents one of the most striking yet delicate phases of the project: encompassing thousands of glass panels, over 100,000 individual glass pieces, lead frameworks, painstaking handcrafting, and careful color sampling.

Thousands of Glass Panes, Tons of Steel, Hundreds of Details
The Industrial Palace is both a historic landmark and a major engineering feat. Its renewal encompasses large structural interventions as well as intricate miniature details that come together into a harmonious whole.
- The Clock Tower on the Central Hall reaches a height of approximately 51 meters, with its steel structure alone weighing roughly 26 tons.
- The Stained Glass consists of more than 5,000 glass panels containing over 100,000 individual pieces of glass set into lead cames.
- The Total Area of Stained Glass covers approximately 2,256 m². Roughly the size of two ice hockey rinks.
- The Painted Ceiling of the Central Hall spans roughly 2,737 m² and is composed of more than 1,000 individual wooden planks.
- The New Steel Framework of the Left Wing mirrors the historic design of the Right Wing but is engineered to meet modern load requirements, operational needs, and building standards – supporting new roofing layers, insulation, and building technology equipment.
- A New Sub-Basement Level created beneath the Left Wing houses technical facilities, supply lines, storage space, and visitor amenities.
The technical aspect of the reconstruction is remarkable precisely because it works hand-in-hand with the building’s historical value. Every new element had to respect the palace’s heritage appearance while satisfying modern requirements for safety, structural stability, operations, energy efficiency, and visitor comfort.
Sustainability and Operations
The renewal of the Industrial Palace is not a mere retreat into the past. The reconstruction has created a building that preserves its historical grandeur while operating as a modern, safe, and energy-efficient venue for cultural and exhibition events.
Integral to this modernization is the new subterranean infrastructure beneath the Left Wing. The sub-basement accommodates loading facilities, storage, mechanical operations, visitor amenities, and streamlined event logistics—allowing the palace to operate seamlessly during major events.
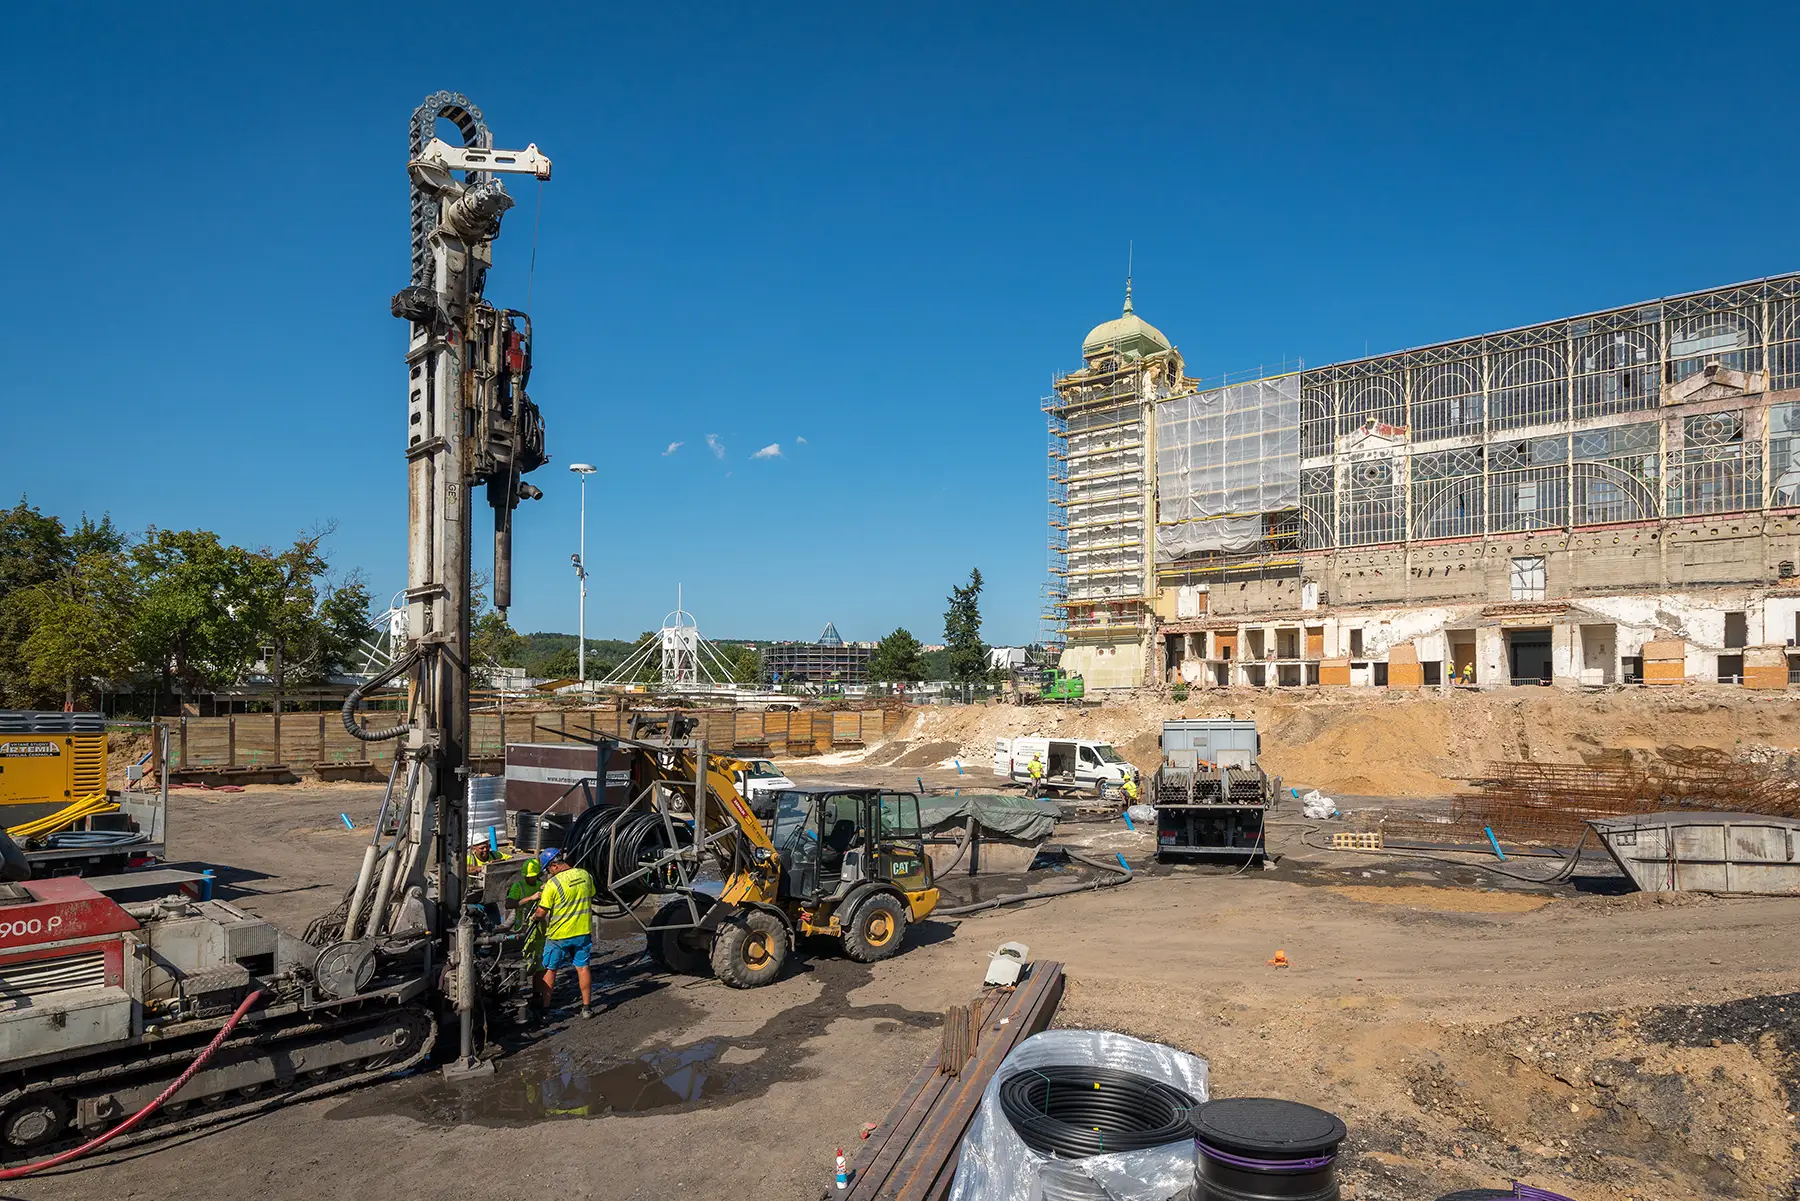
A key highlight is the installation of geothermal heat pump boreholes, which will assist with both heating and cooling. The overhaul also incorporates updated roof layers, thermal insulation, modern HVAC systems, fire safety technology, smoke compartmentation, sprinklers, water mist systems, and other advanced security infrastructure.
The palace thus enters its next chapter as a place that seamlessly blends landmark heritage value with the demands of a modern metropolis.