Global Inspiration
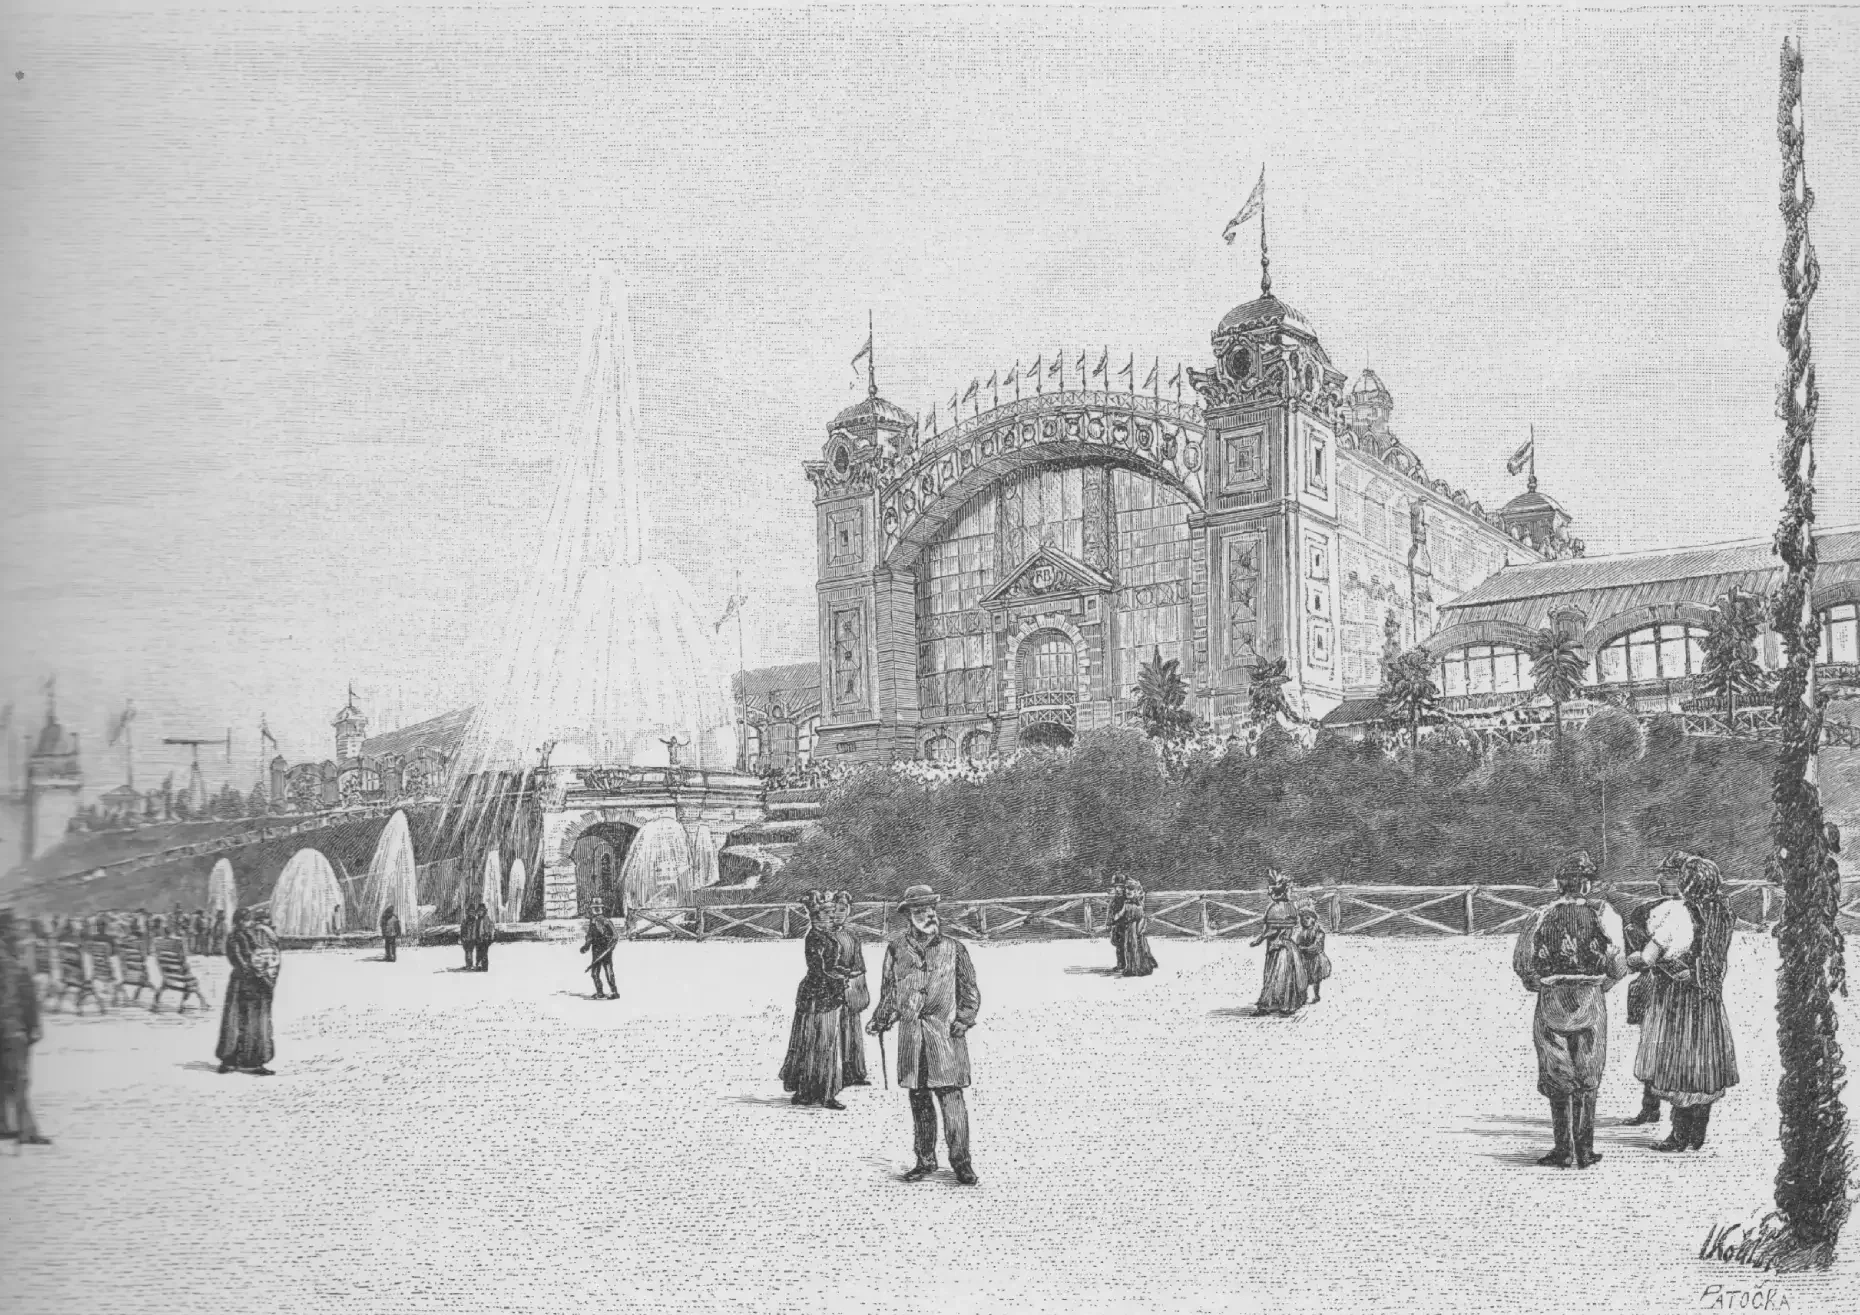
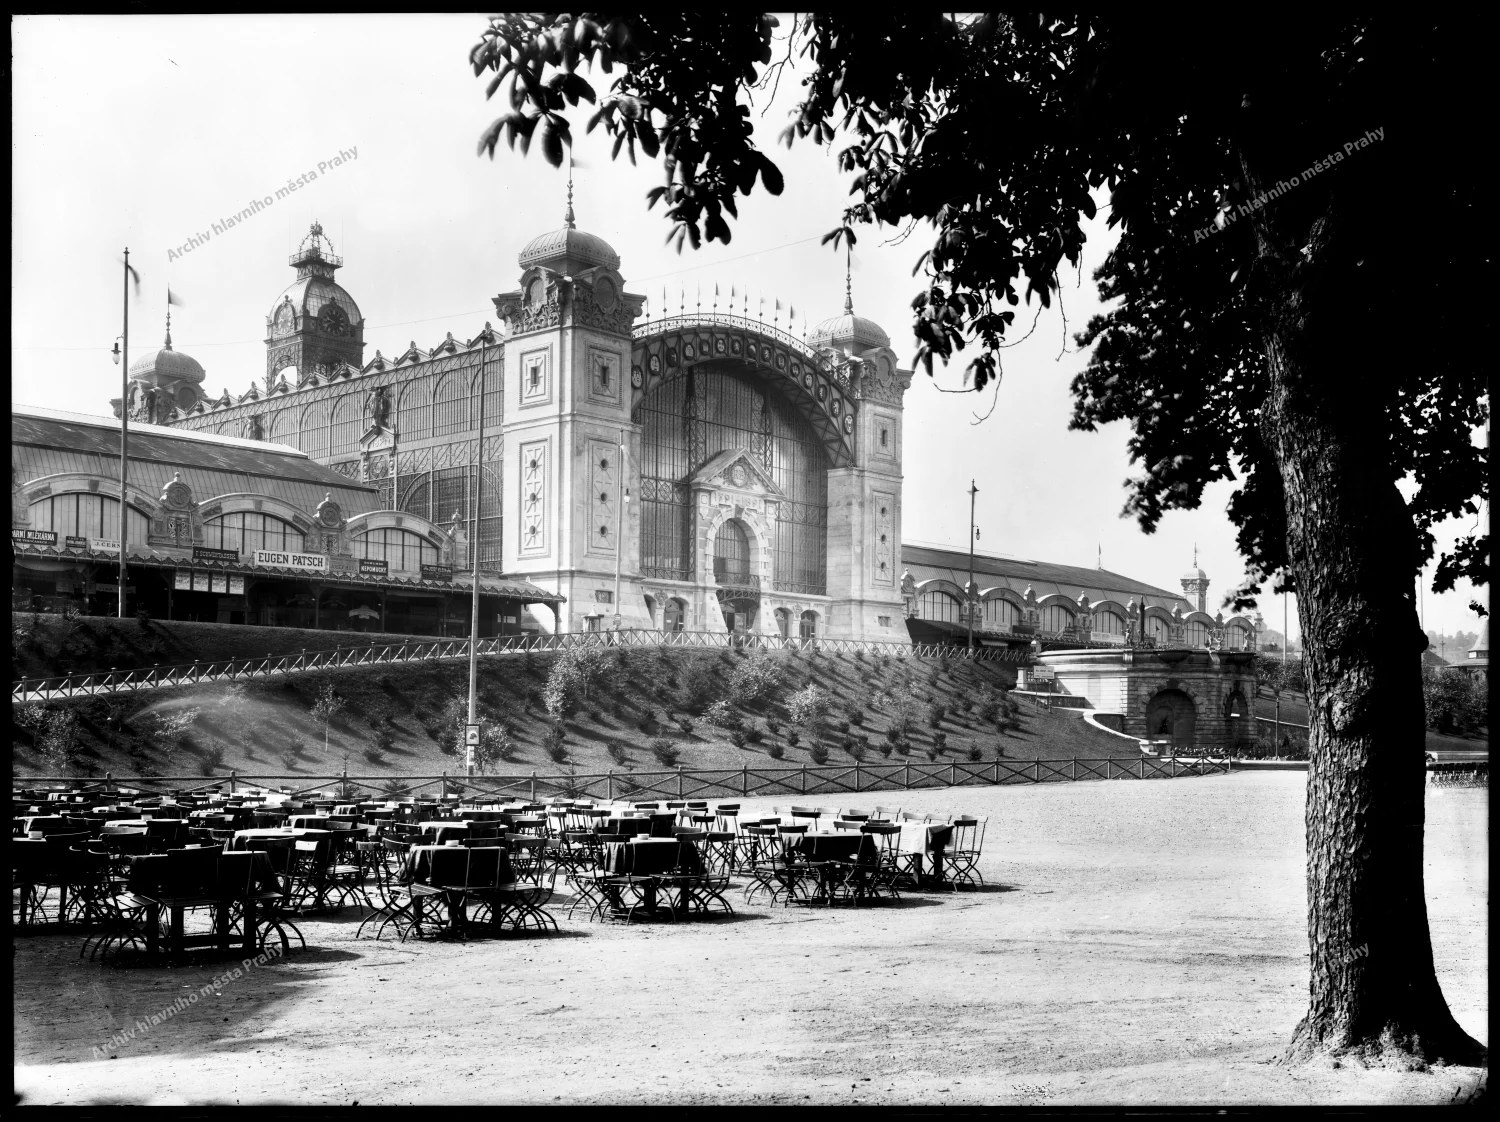
The monumental building was designed by architect Bedřich Münzberger in 1890. Originally, he envisioned a traditional brick-and-plaster structure, but the groundbreaking architectural trends of the late 19th century demanded something far more ambitious. The design drew upon the experience of constructing massive glass-and-iron halls, particularly railway stations and exhibition pavilions, pioneered in Great Britain (the Crystal Palace in 1851) and rapidly spreading across Europe. Similar tendencies soon emerged in neighboring Germany. Monumental train stations in Berlin (the old Ostbahnhof from 1866/1867) and the new Central Station in Frankfurt am Main (Centralbahnhof, 1888) served as immediate inspirations, as did the 1889 World’s Fair in Paris.
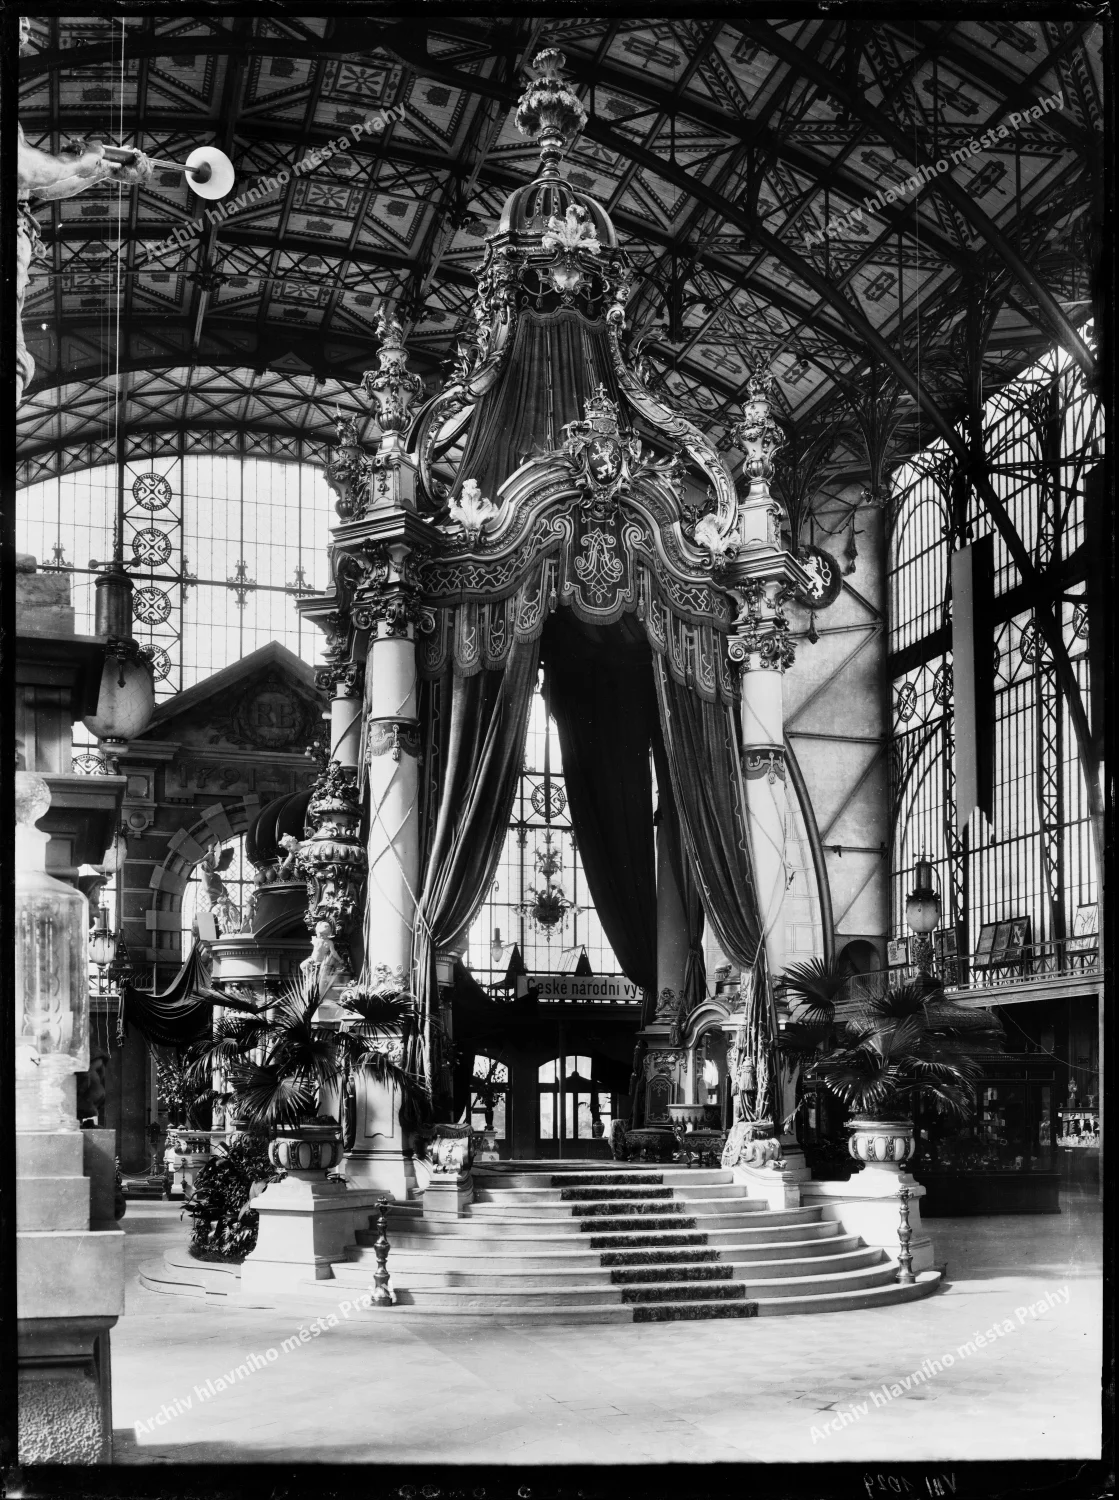
Paris provided a profound spark of inspiration through the Eiffel Tower and, most notably, the Machinery Hall (Galerie des Machines), a colossal steel-and-glass structure featuring an impressive iron framework with a 420-meter main nave. These new architectural trends became a thrilling challenge, and young architects urged Bedřich Münzberger to attempt something equally magnificent in Prague. Ultimately, Münzberger crafted a structure that fused traditional materials with a modern steel framework – an engineering feat completely unprecedented in our country at the time.

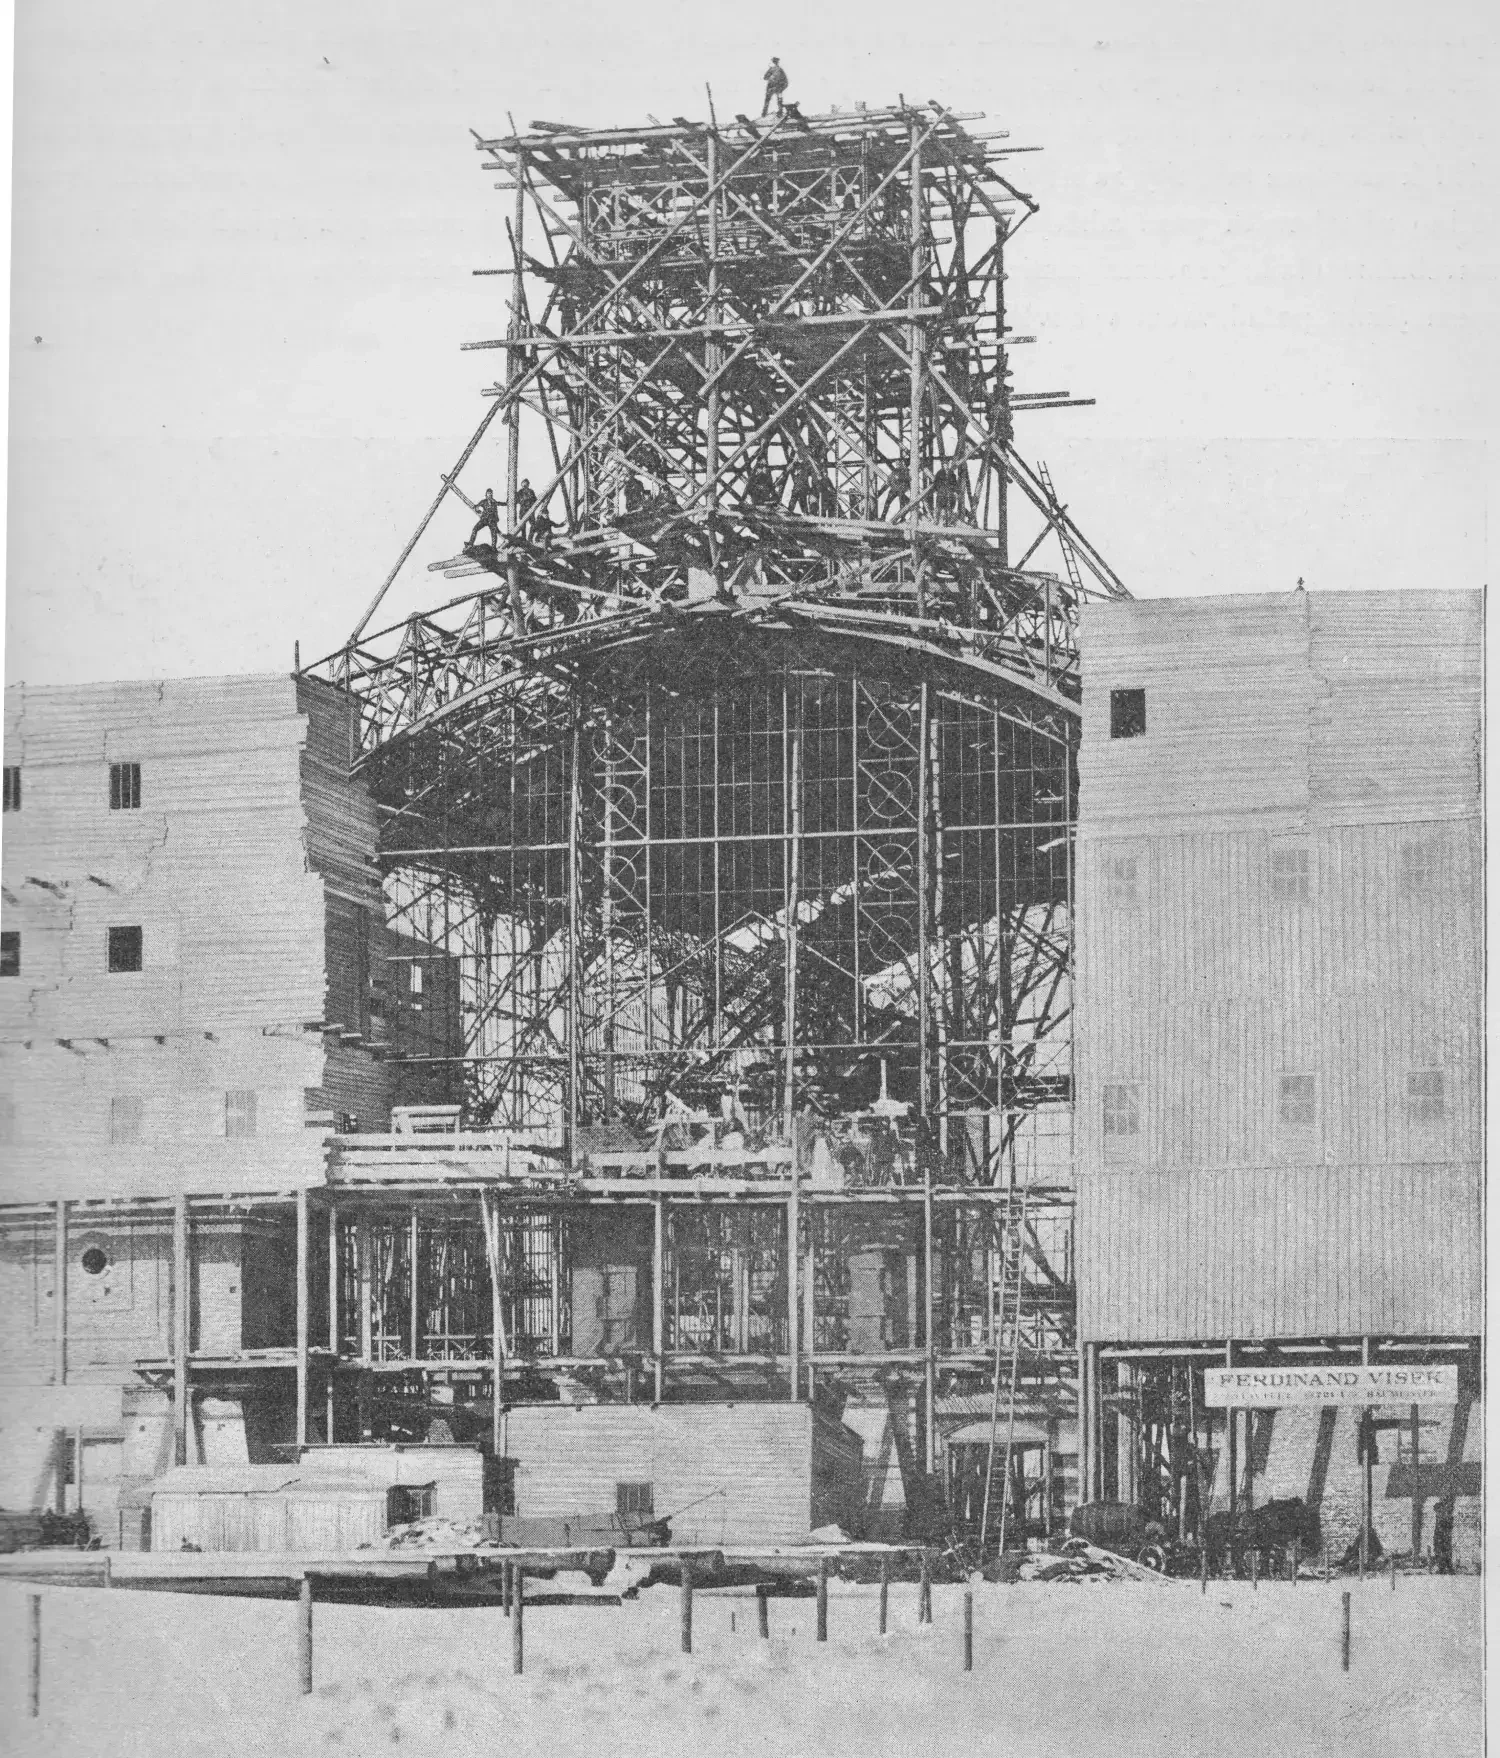
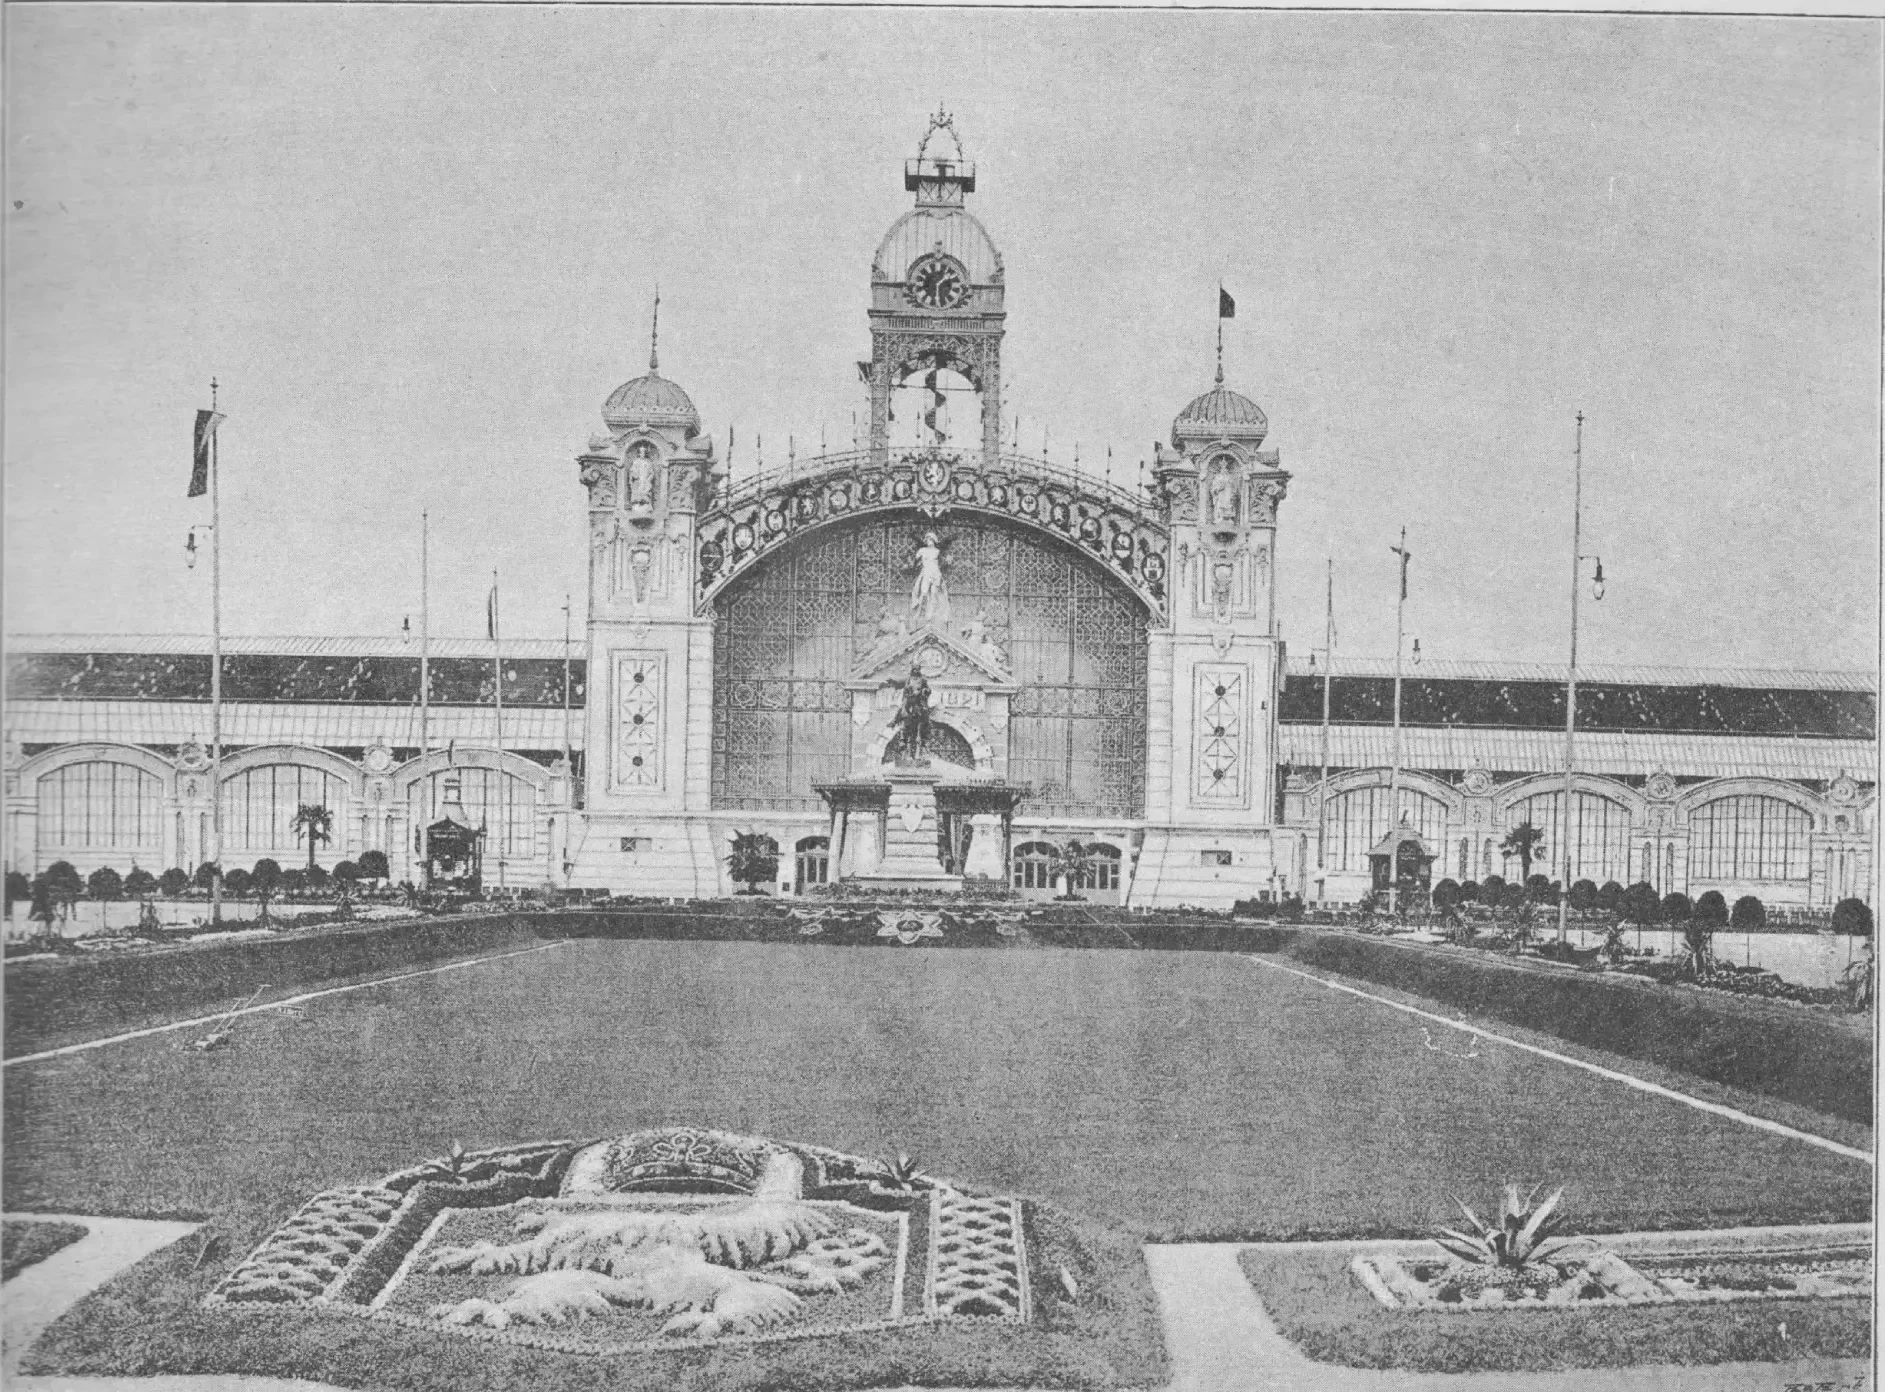
Construction of the Industrial Palace Tower, January 15, 1891

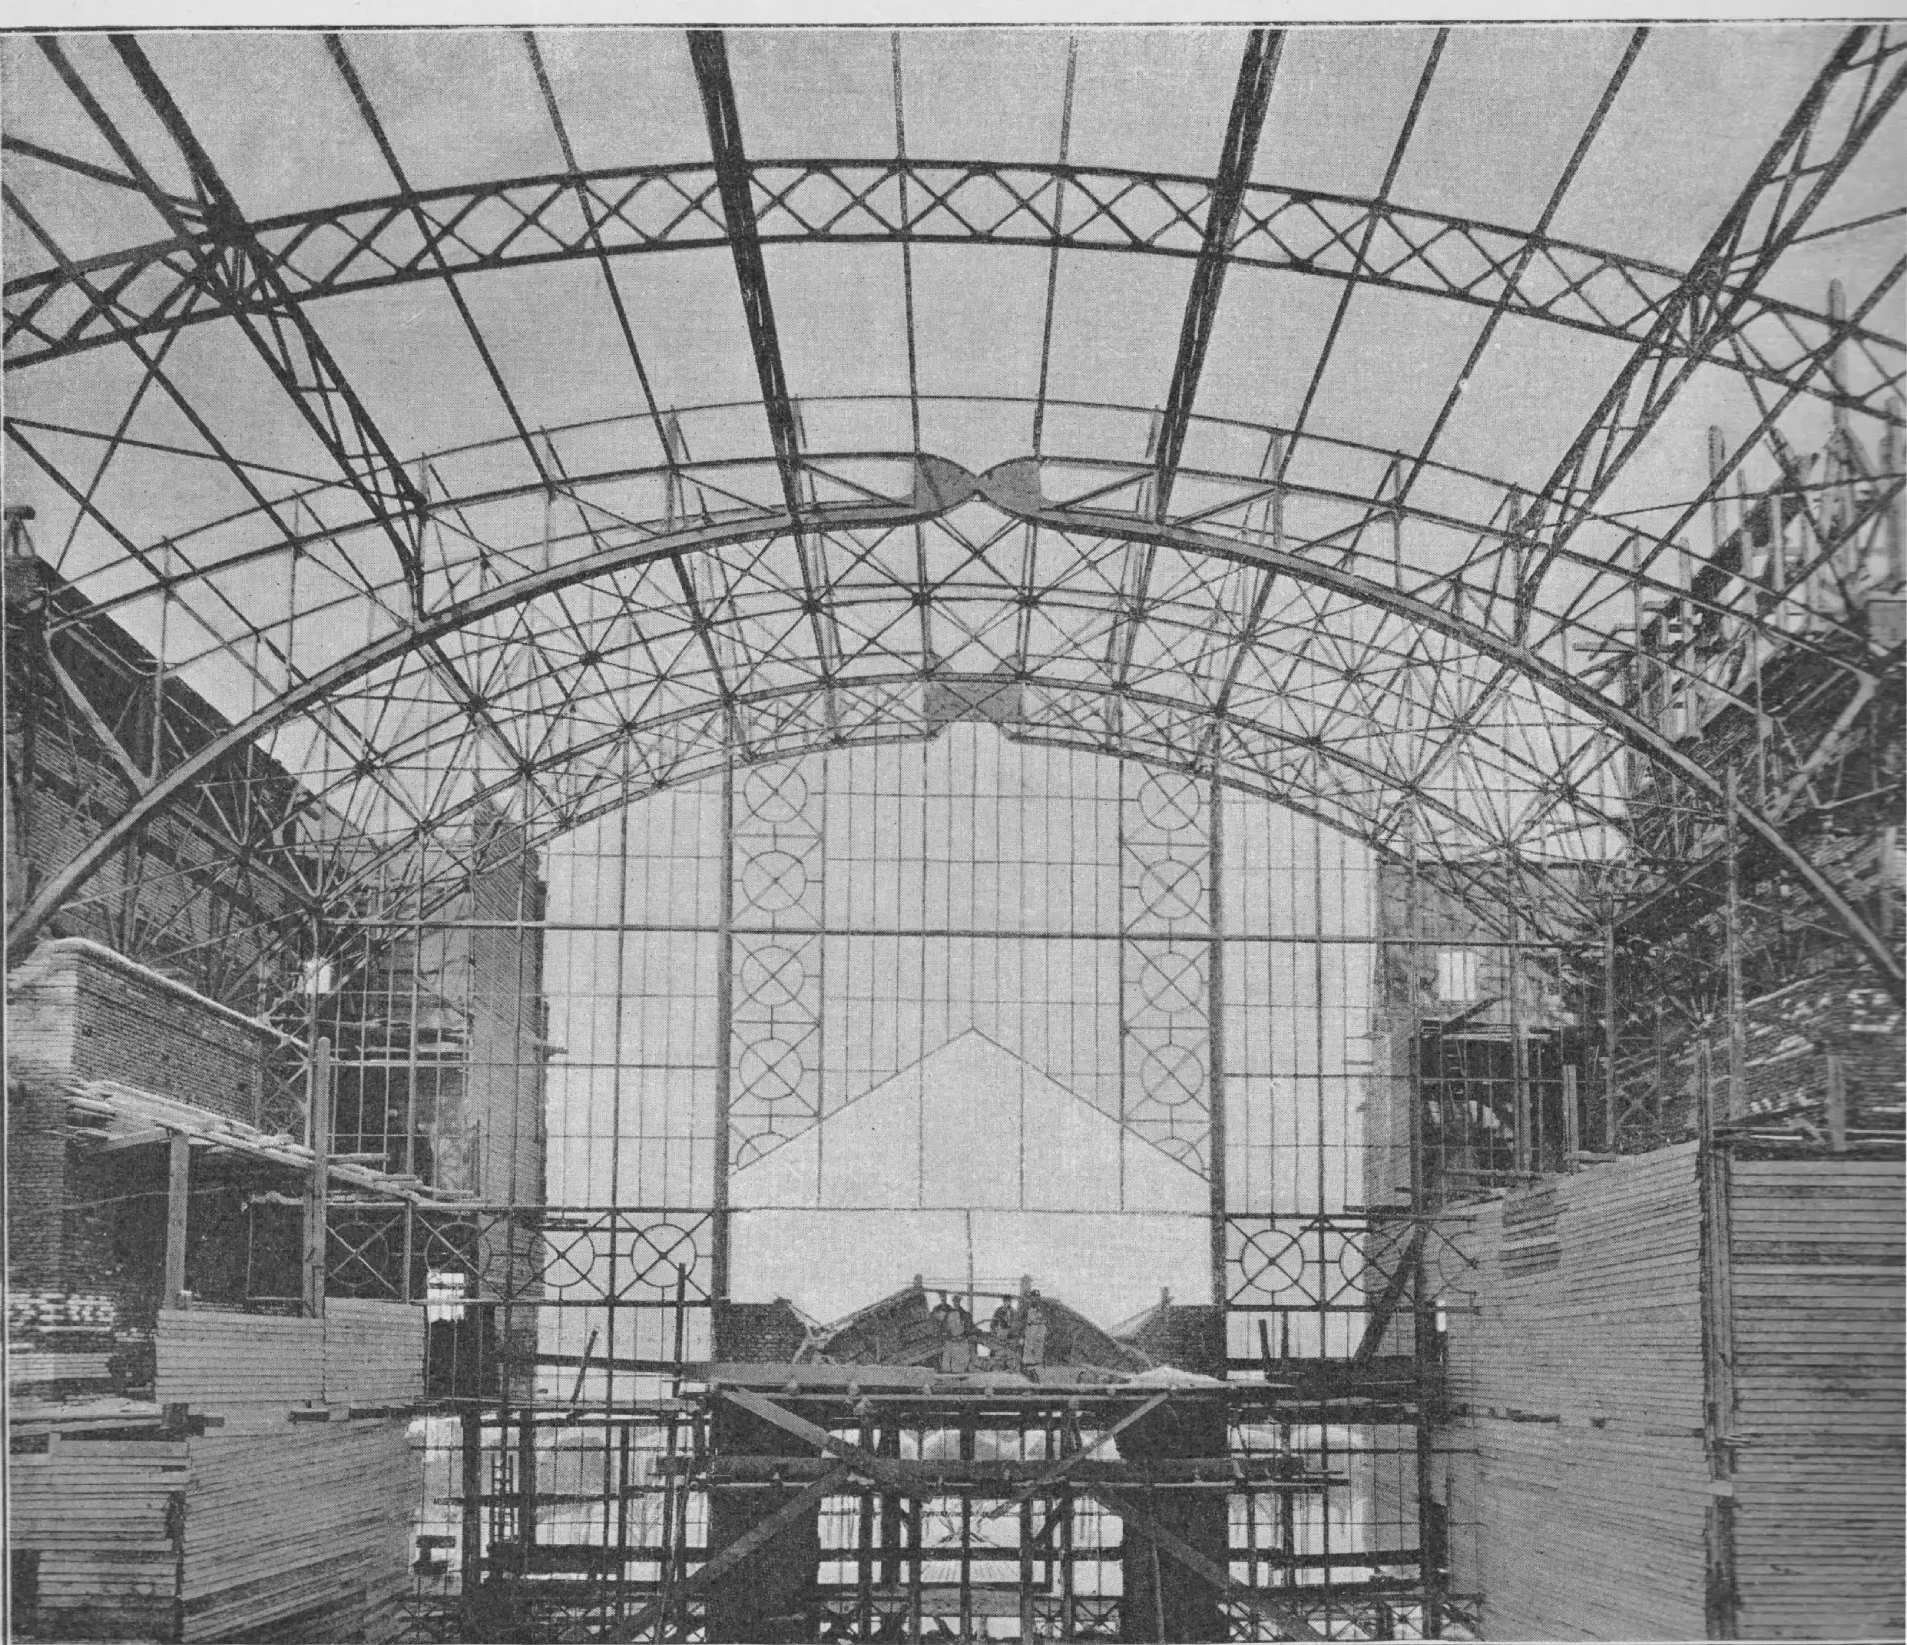
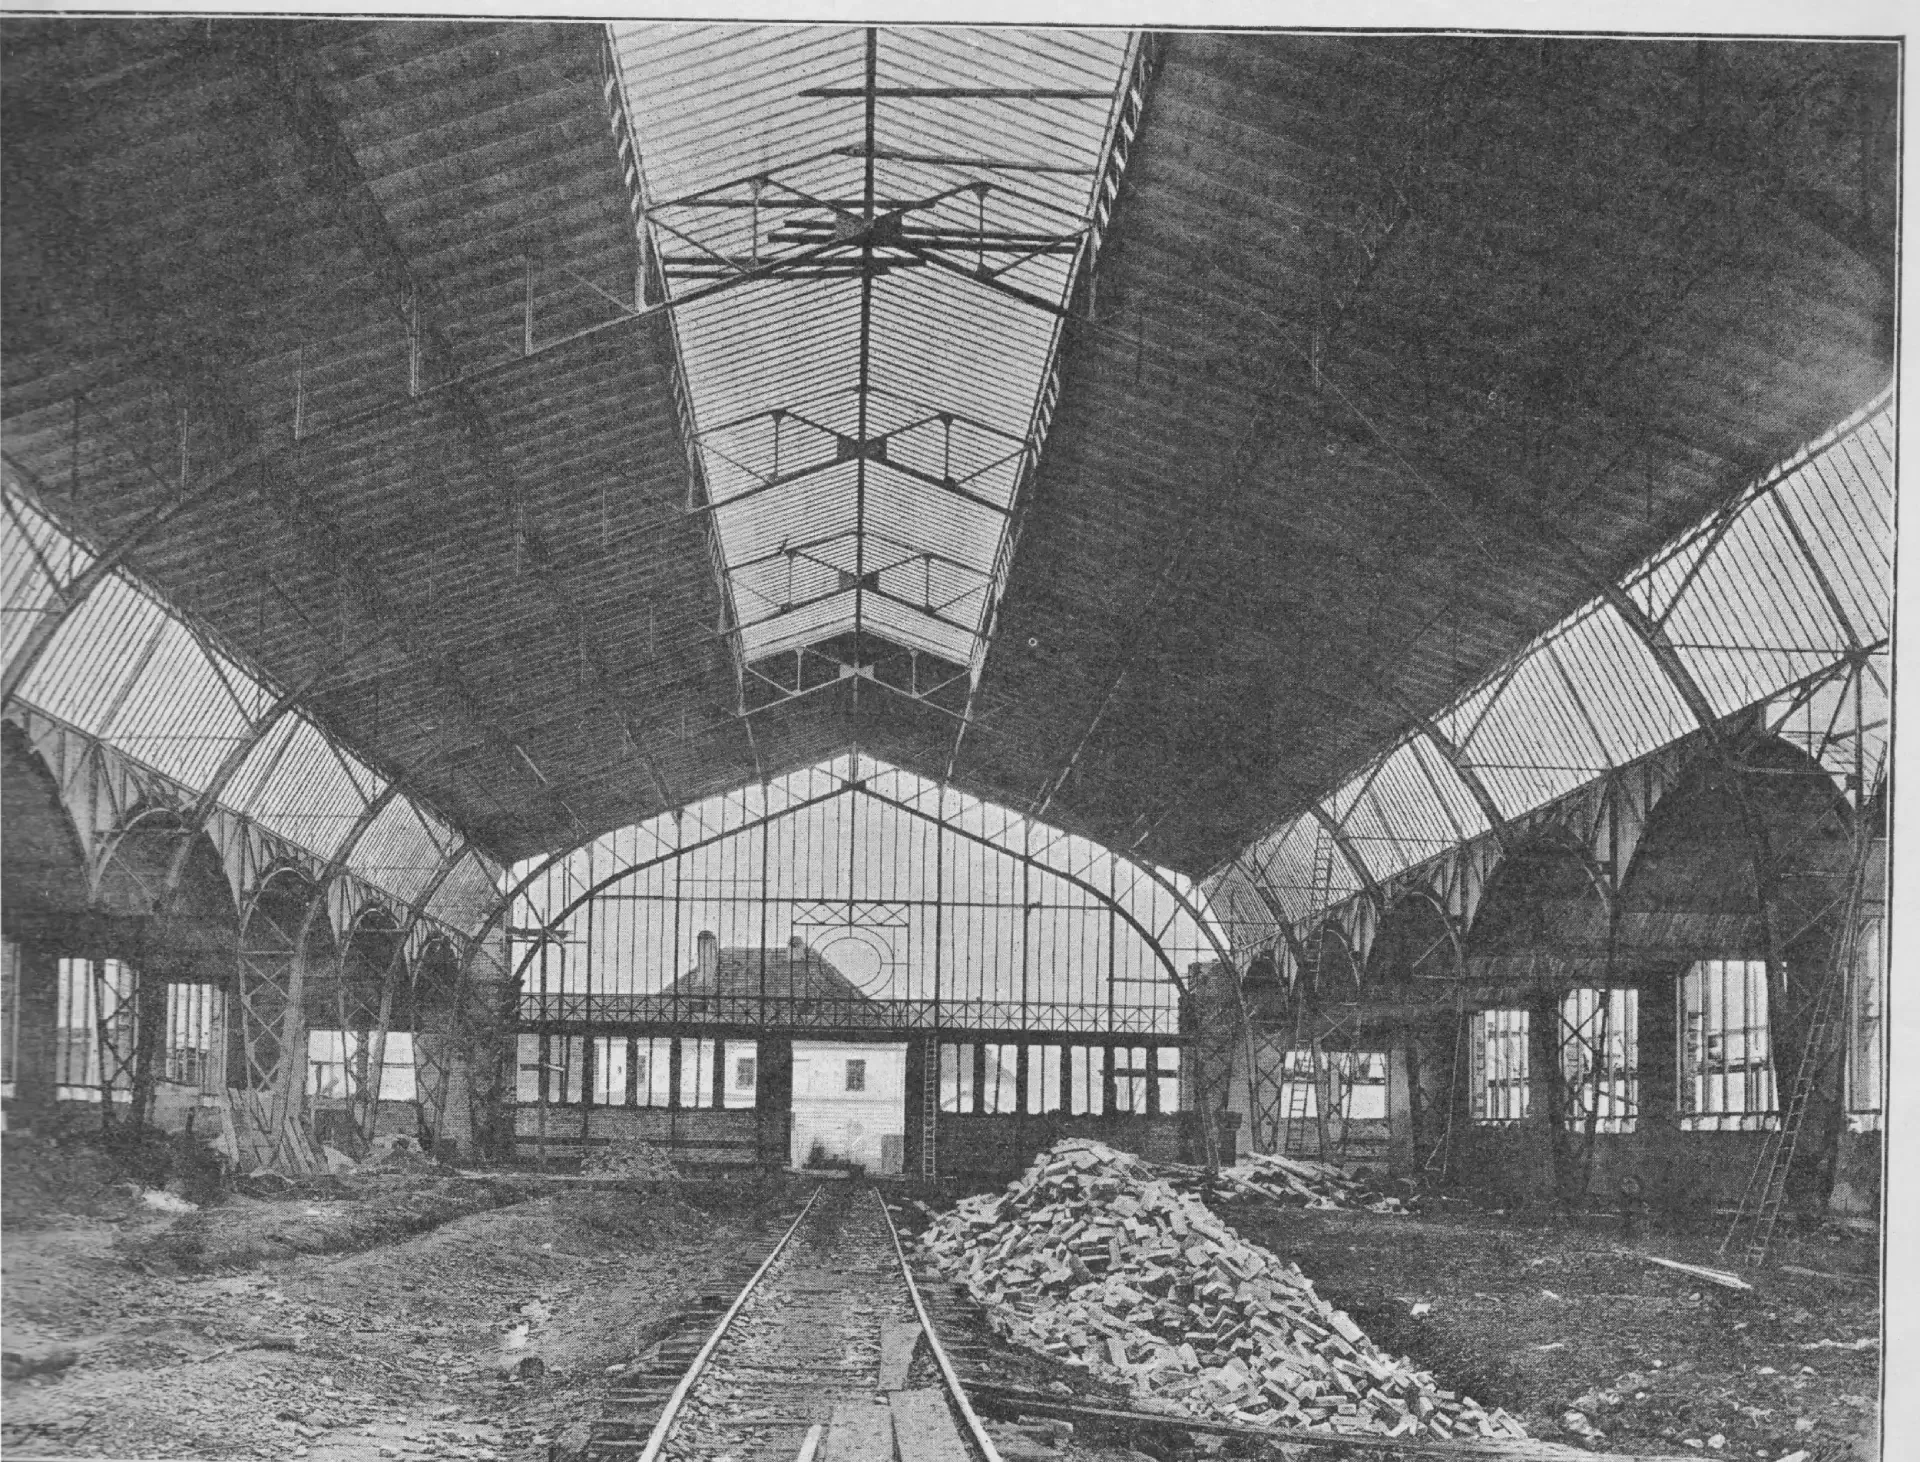
Iron structure of the Industrial Palace’s main hall.
Palace Opening
In September 1890, torrential rains triggered massive flooding across the under-construction grounds. 11. On September 11, four massive iron arches of the incomplete Palace collapsed, partly due to the flood disaster and partly owing to an error in the assembly procedure.
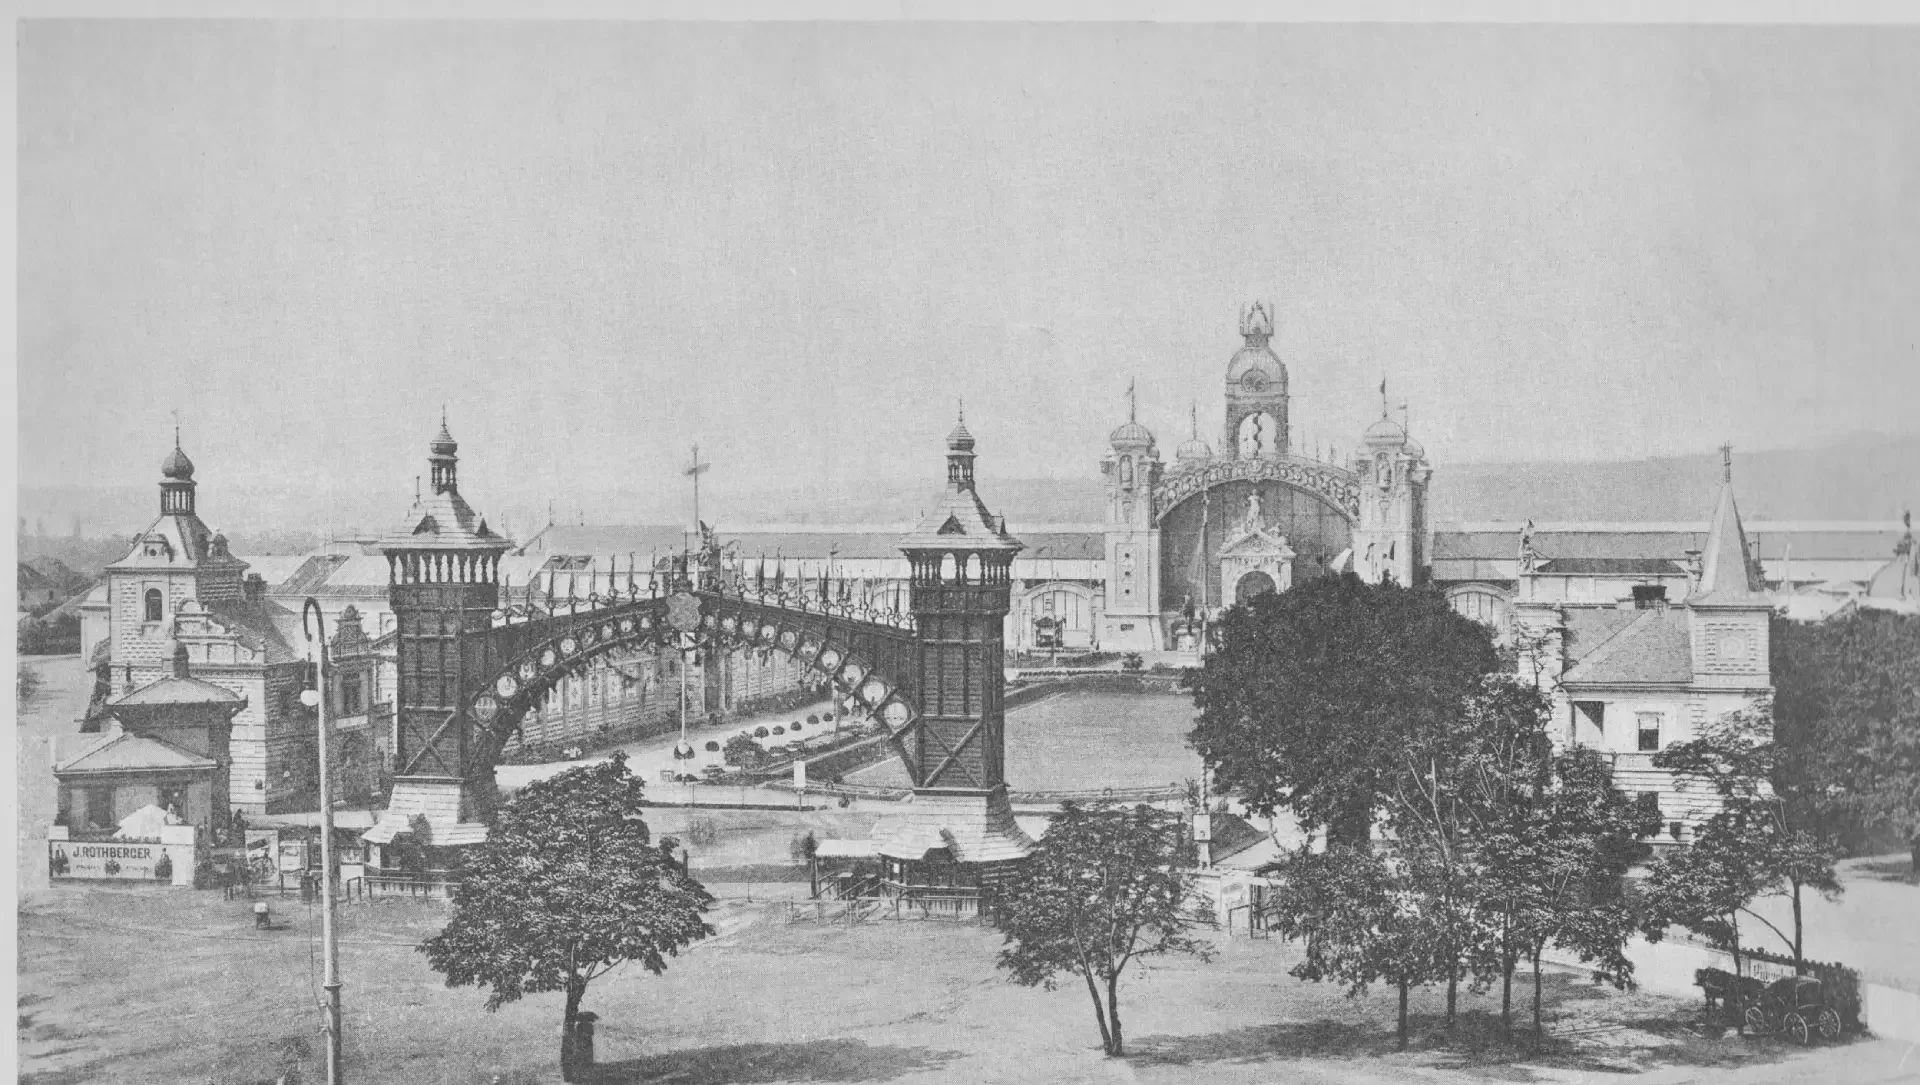
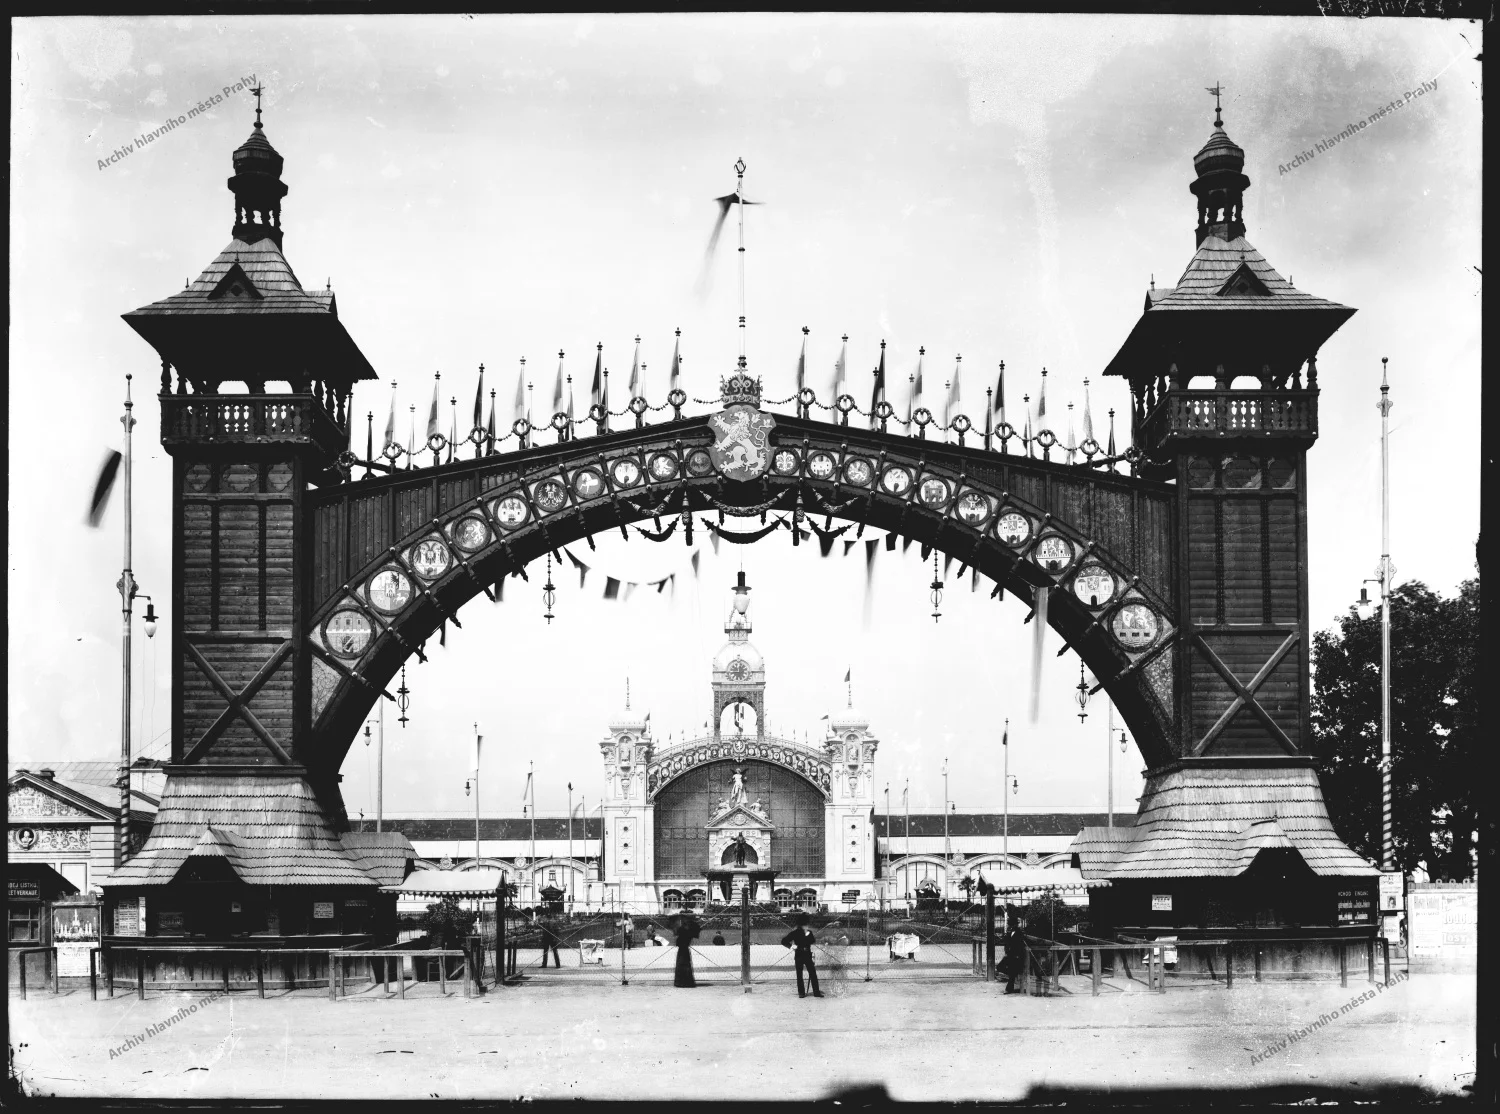
Despite these formidable setbacks, the Industrial Palace was completed over the next five months under harsh weather conditions and on waterlogged soil. On March 15, 1891, it officially opened its doors as a proud symbol of Czech engineering and the very first assembled steel-and-glass structure in the Czech lands.
The Palace in Numbers
800 tons
Weight of the iron framework38 meters
Span of the steel arches12.870 m2
Footprint of the original building474 690 gold guilders
Construction cost51 meters
Height of the tower tip, which was originally crowned with a symbolic royal crown
What´s interesting

The riveted steel framework employs the same arch design principle as the historic main railway station in Prague.
Both wings were structurally separate and originally intended to be temporary, designed for dismantling after the exhibition so that only the majestic Central Hall would remain.
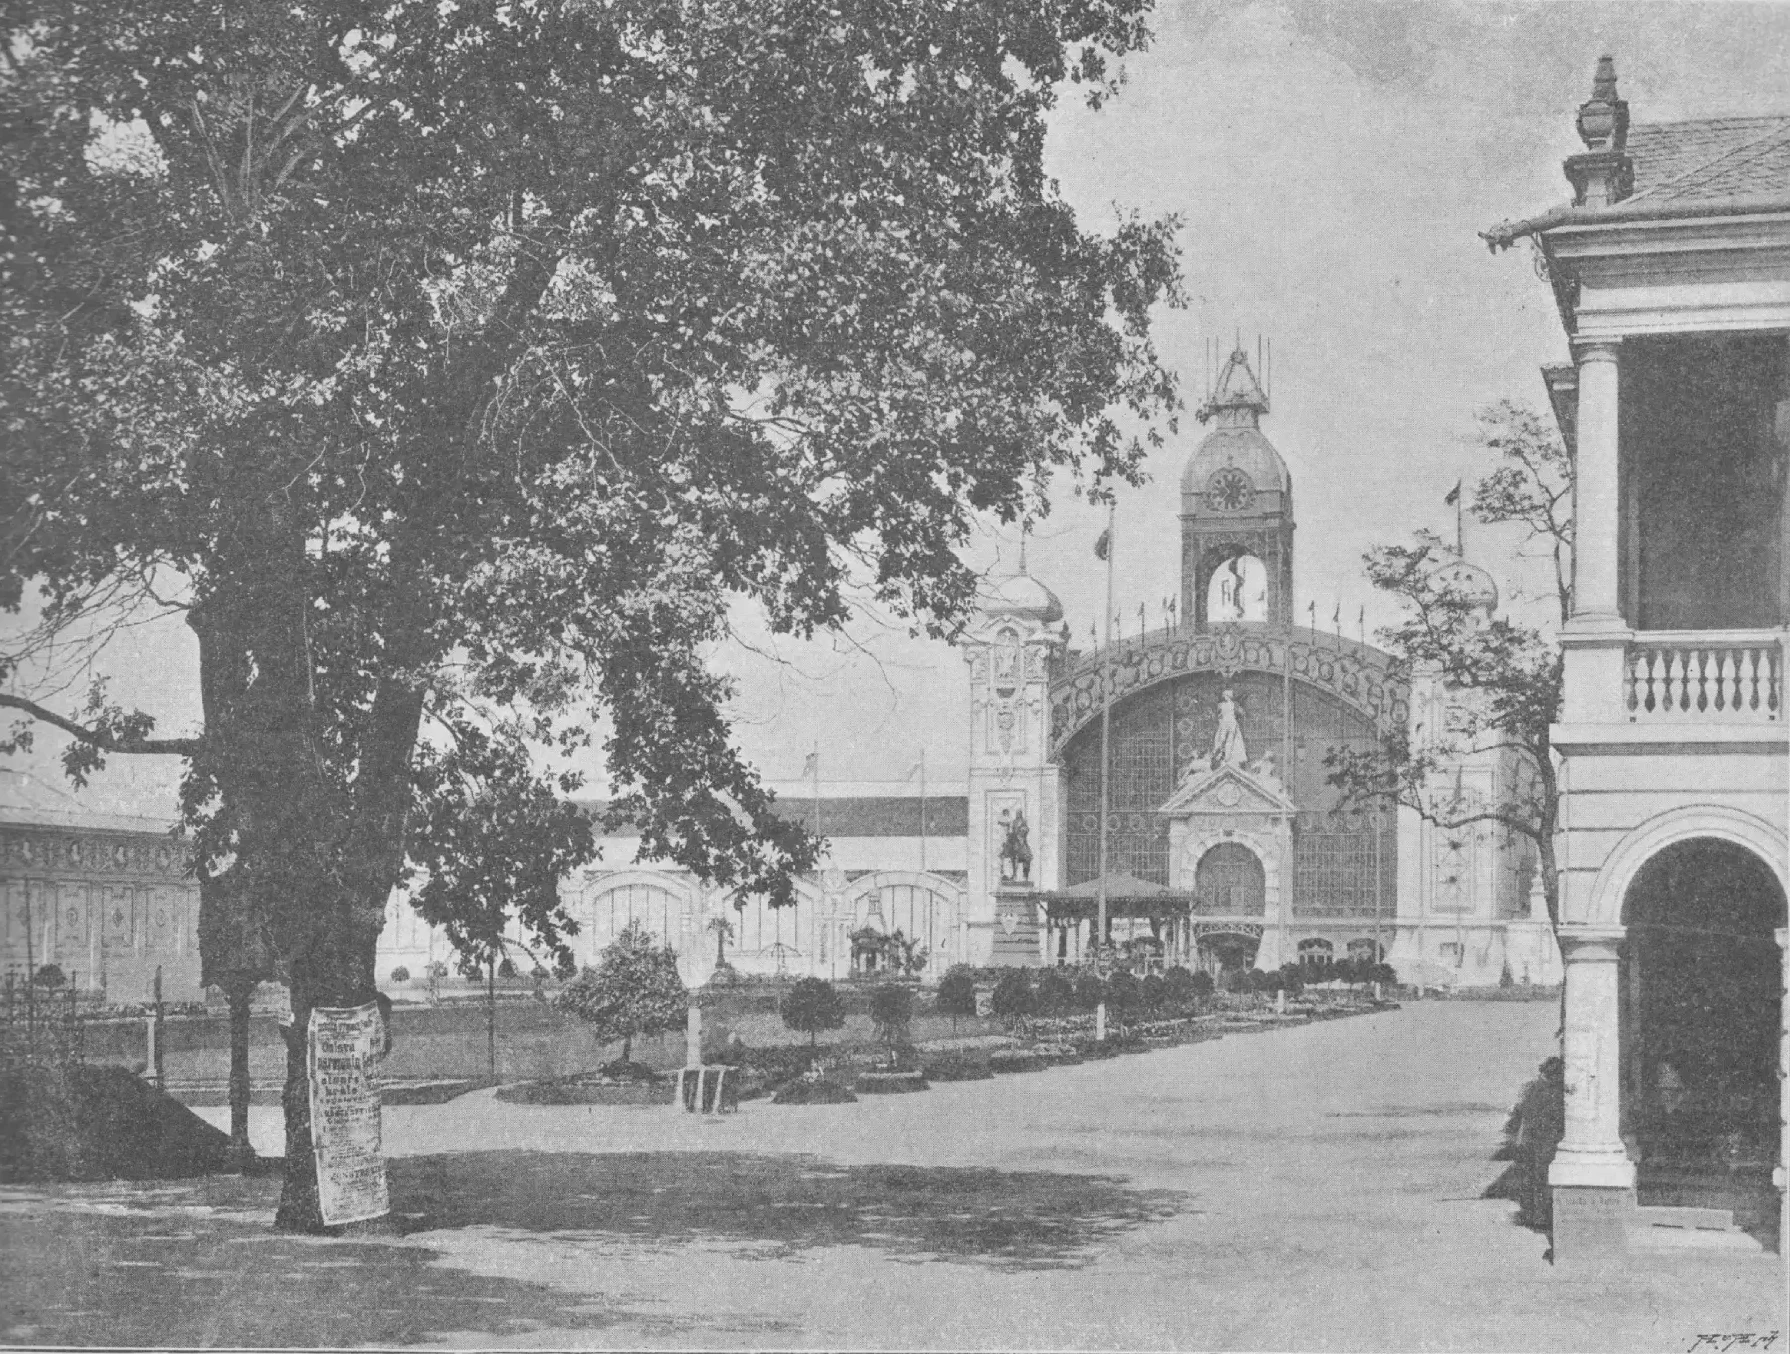
Two niches on the main facade housed statues of Emperors Leopold II and Franz Joseph I, commemorating the first industrial exhibition held in 1791 under Leopold II’s reign.
The interior was initially designed by Friedrich Ohmann, a professor at the Academy of Arts, Architecture and Design in Prague, and later modified by architect Josef Fanta in 1907.

Through the Waves of History …
The Palace was universally regarded as the beating heart of Prague’s exhibition center, and no major national exhibition could take place without it.
During World War I, the Palace and the surrounding grounds were requisitioned by the Austro-Hungarian army to store military supplies and billet troops.
With the founding of independent Czechoslovakia in 1918, imperial symbols were removed as the new republic defined its identity: the imperial statues were taken down from the facade niches, the “RB” (Regnum Bohemiae) emblem was removed, and the motto “VIRIBUS UNITIS” was erased alongside ornamental stucco work. Further decorative elements, including coat-of-arms reliefs and muse statues, were stripped away in 1939 at the onset of the Nazi occupation.
During the First Czechoslovak Republic, the Palace hosted the famous Prague Sample Fairs. During World War II, it was forced to host Reich propaganda events and exhibitions celebrating Nazi war achievements. Miraculously, the building emerged from the war undamaged.
Under the communist regime, the iconic St. Wenceslas Crown was removed from the clock tower in 1949 and replaced with a five-pointed red star. Further ideologically driven renovations followed in the 1950s: the original central tower clock was removed, along with statues of Agriculture and Industry on the front portal. The complex was renamed the “Fučík Park of Culture and Leisure”, and the building itself became the “Congress Palace”.
Between 1952 and 1954, architect Pavel Smetana led a major overhaul aimed at insulating the structure, improving acoustics, and adapting it for Communist Party congresses. Portions of the historic stained glass and decorative stucco were removed or covered up, and a new foyer was added to the south side. The Communist Party held its official congresses here until 1981, when a new Congress Palace was opened in Pankrác (later known as the Palace of Culture).
Following the Velvet Revolution (1989) in 1990, the building reclaimed its rightful name: the Industrial Palace. The red star was removed, the facade received a fresh coat of paint, and the building returned to its original purpose – hosting trade fairs, cultural gatherings, and international exhibitions.
On the evening of October 16, 2008, tragedy struck when a devastating fire (caused by an accidentally activated electric hotplate at an exhibitor’s booth during a dental trade fair) completely destroyed the Left Wing.
The landmark reconstruction of the Industrial Palace officially began in January 2022. Originally planned for 2.5 years, this painstaking project spanned 4.5 years to ensure the utmost historical authenticity and engineering excellence. Today, the Industrial Palace stands both as a monumental artistic landmark and an extraordinary technical monument. It is a rare surviving example of 19th-century exhibition architecture. While most comparable European halls from that era were demolished after being deemed outdated or redundant, Prague’s Industrial Palace weathered wars, political regimes, and tragic fires.